





9315-94 Street, Edmonton, T6C 3V6, AB
MLS®# E4413437
$949,900
Courtesy of Christopher Proctor of MaxWell Devonshire Realty
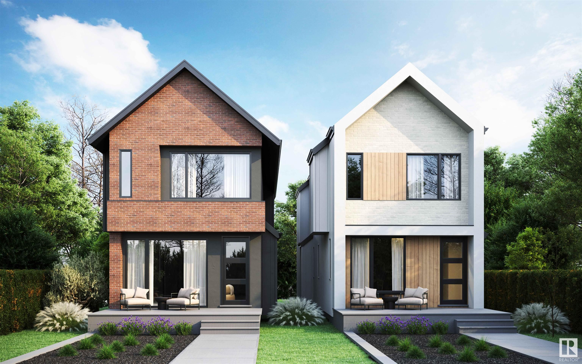
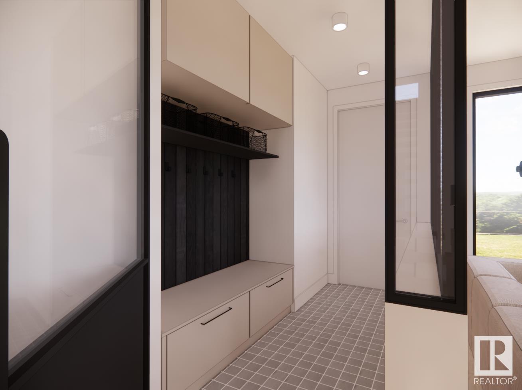
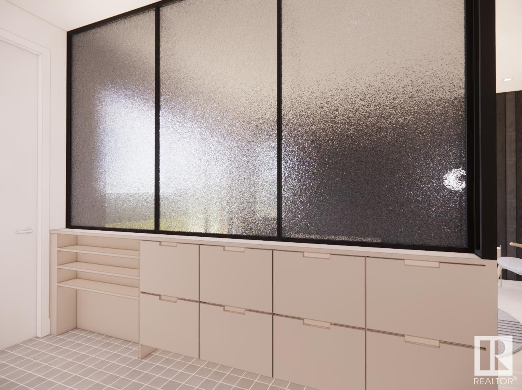
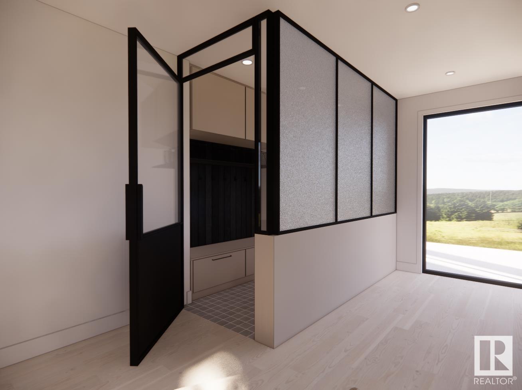
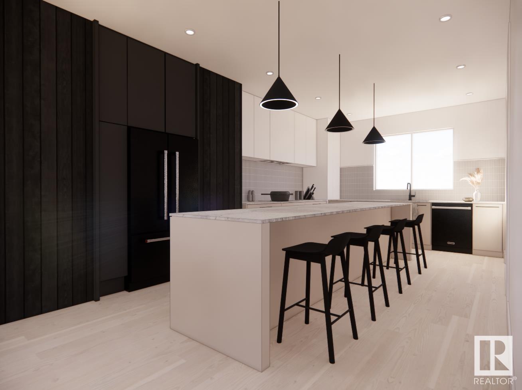
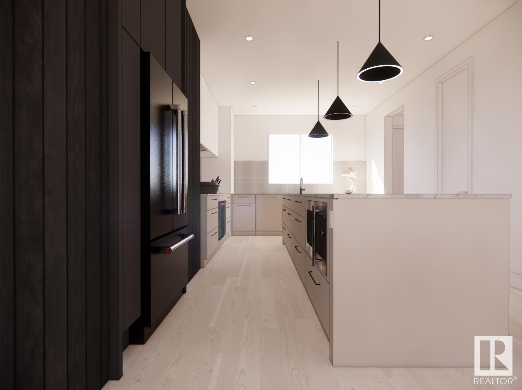

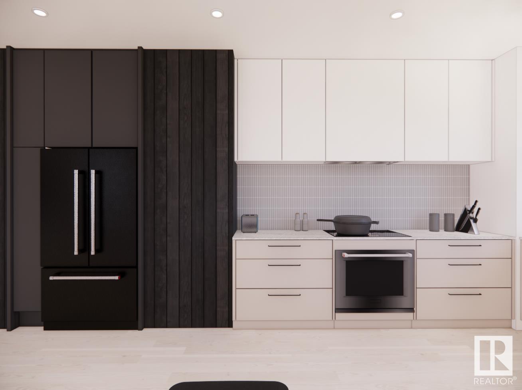
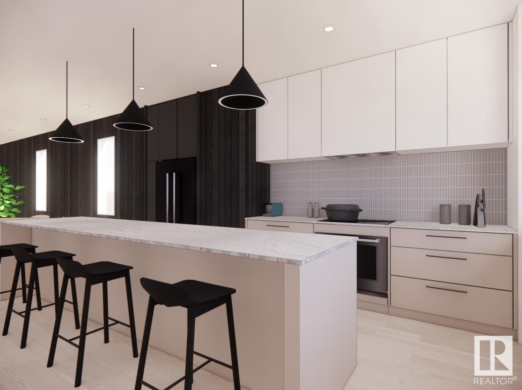
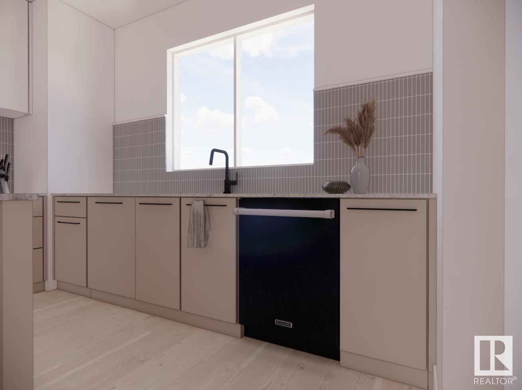
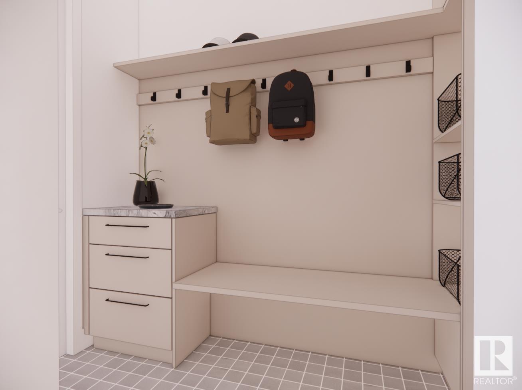
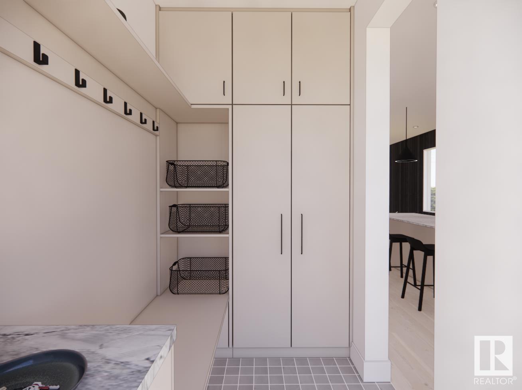
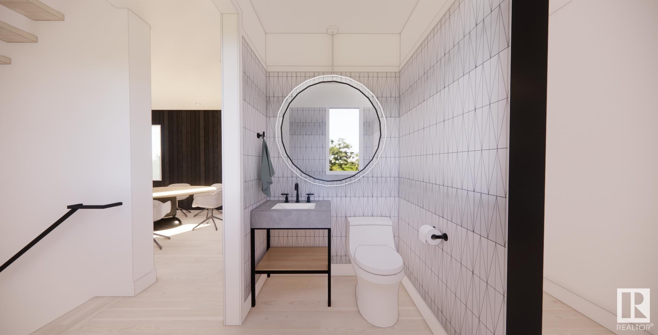
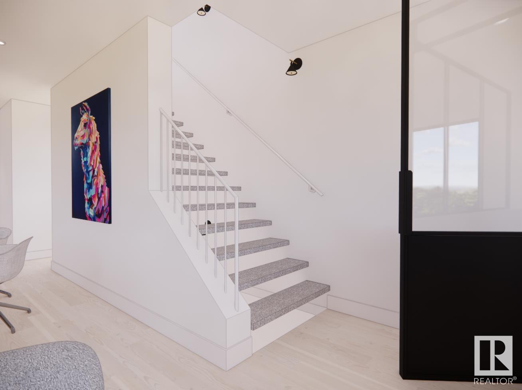
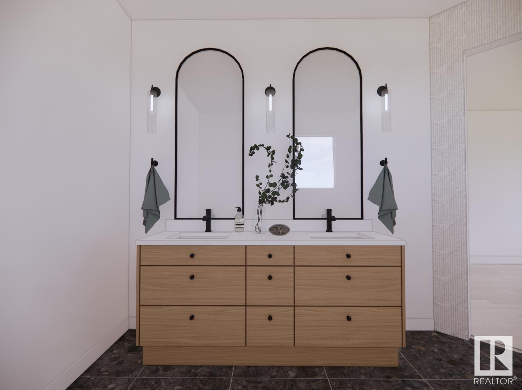
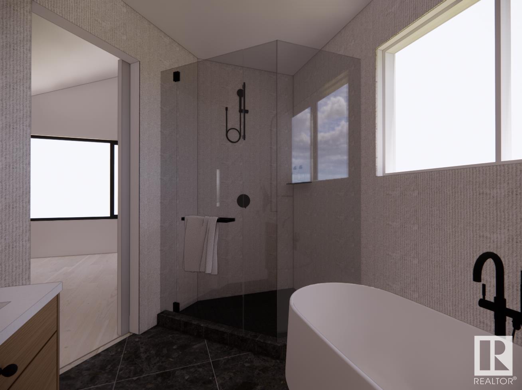
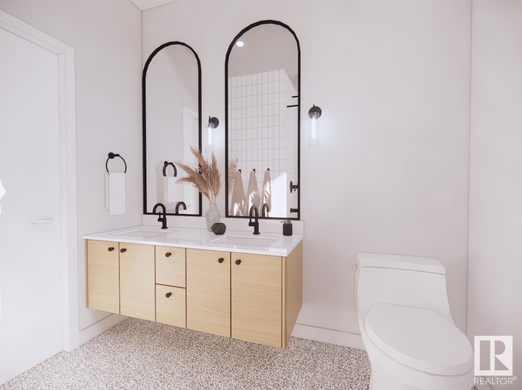
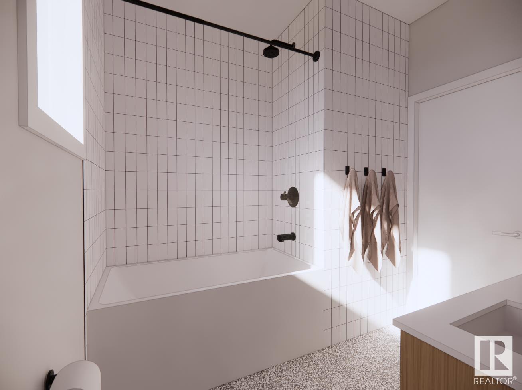
Situated on one of the best streets in Bonnie Doon, this exceptional two-storey infill by Spire Developments w/ interior design by Nako Design offers nearly 2,900 sq. ft. of living space, crafted beyond typical homes in this price point. Steps from Bonnie Doon Park & mins from downtown, this home combines superior construction, elegant design, & a prime location. The main floor is open & airy, ideal for entertaining & lounging. Striking elements include a shou sugi ban wall & custom foyer, creating a bold first impression. The spacious kitchen, w/ 12-foot island, walk-in pantry, & high-end appliances, exemplifies form & function for modern living. Upstairs are 3 sizable bdrms, including a primary w/ vaulted ceilings & spa-like ensuite. The oversized basement adds space, w/ a large rec room, 4th bdrm, 3rd full bath, & potential for a 5th bdrm/gym/office, offering flexibility. Designed & finished to rival homes in much higher price brackets, this Bonnie Doon gem is truly one of a kind.