








627-KIRKNESS Road, Edmonton, T5Y 1Z9, AB
MLS®# E4418101
$610,000
Courtesy of Richard K Li of MaxWell Devonshire Realty
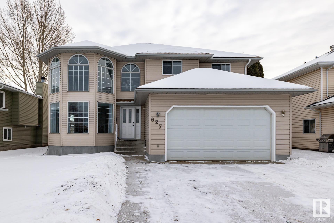
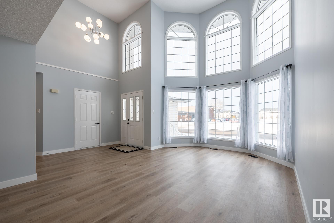
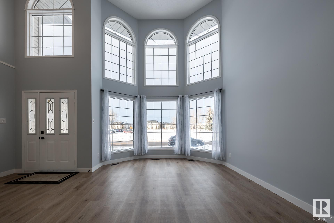
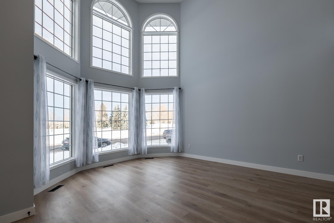
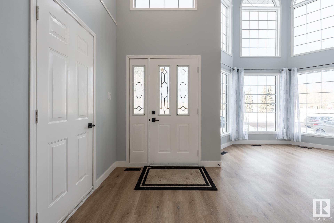
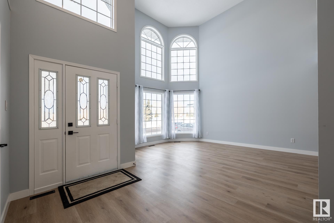
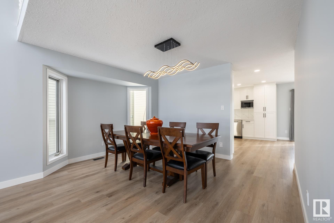
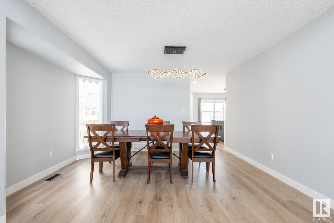
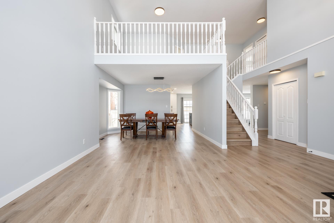
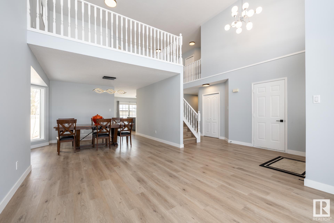
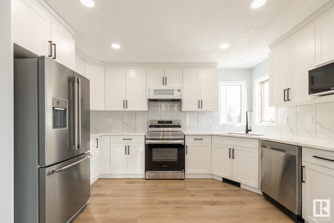
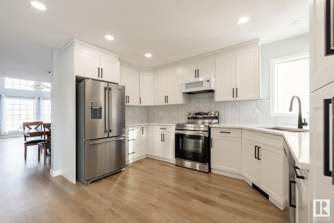
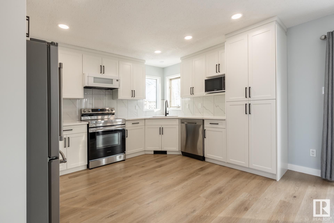
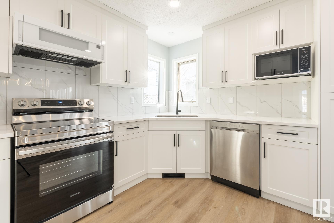
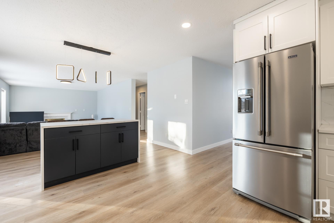
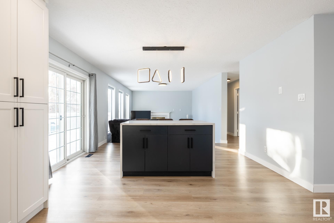
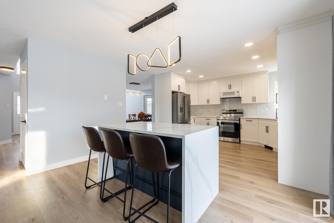

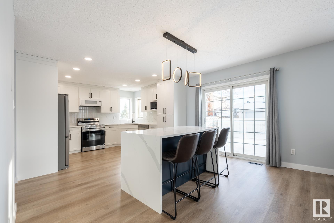

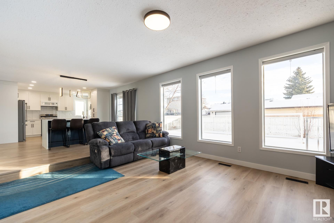
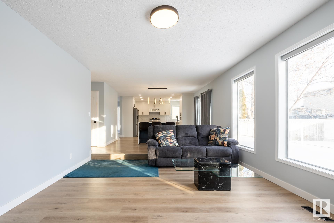
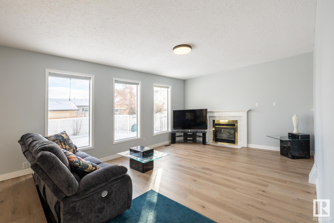
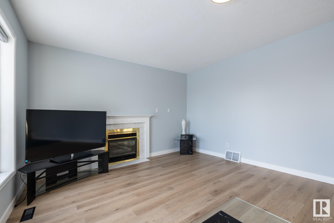

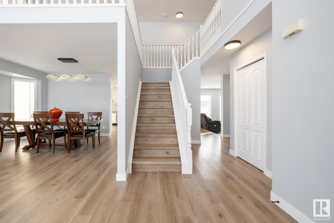
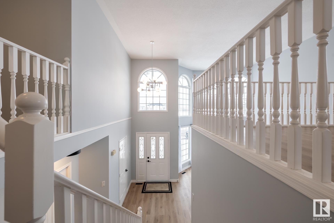
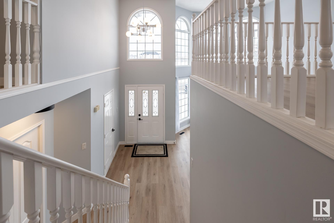
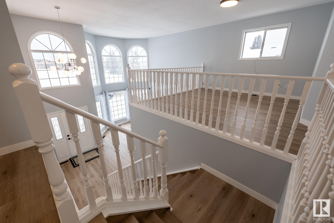
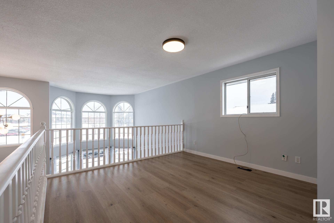
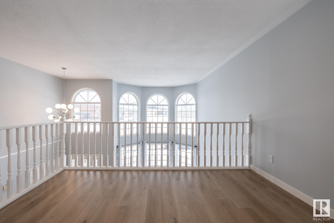
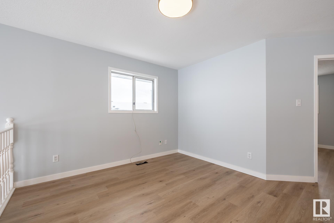

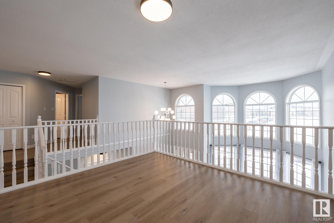
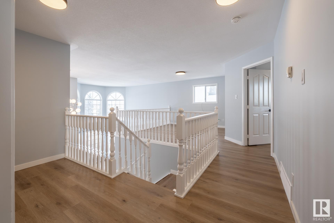
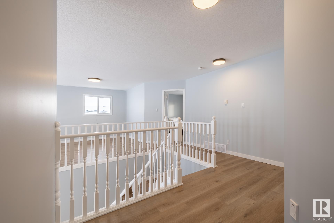

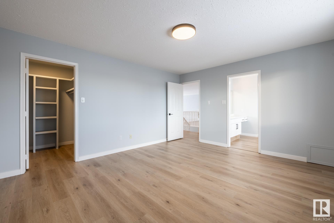
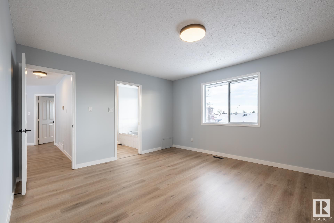

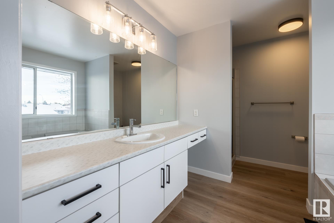
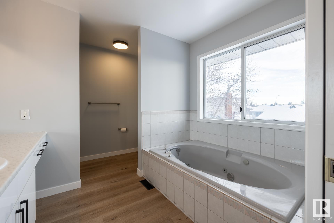
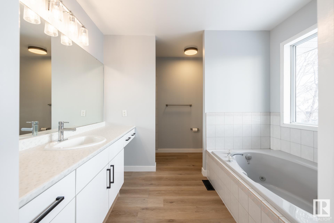

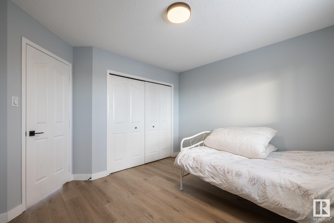
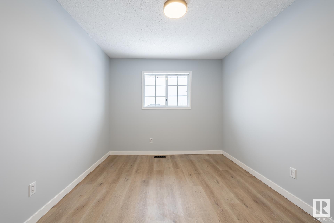
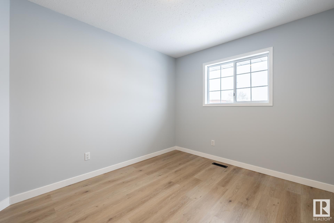
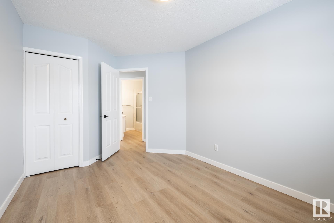

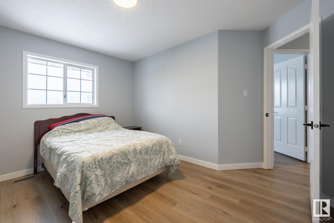
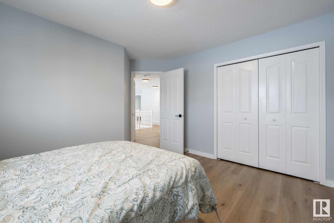
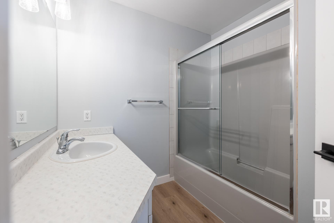
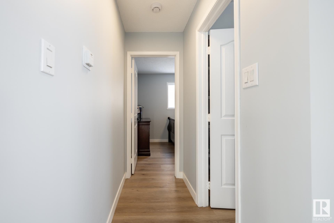
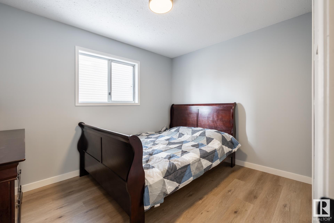
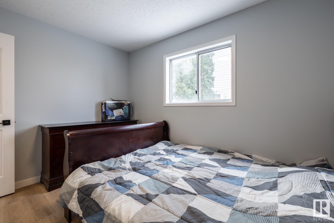
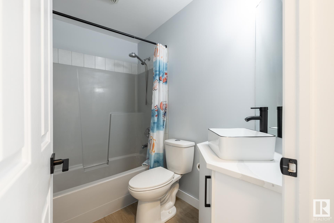
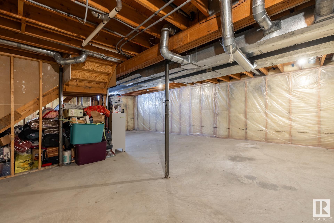
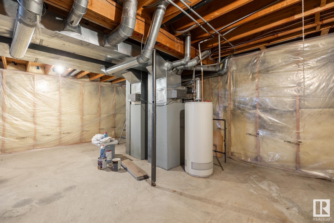

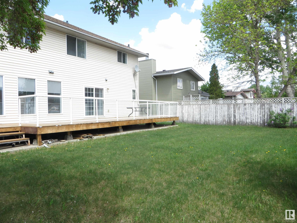

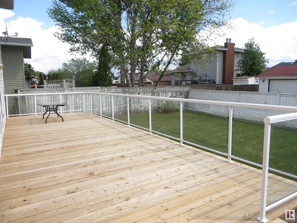
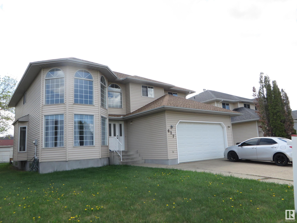
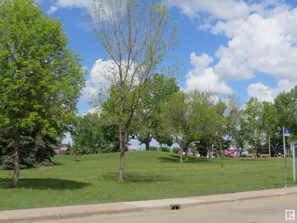
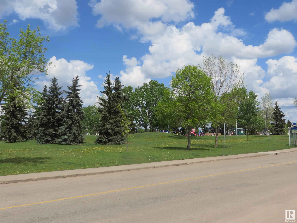

Welcome to this bright and spacious family home conveniently situated on bus route and across from Kirkness school, large community park & playground area. This recently renovated 2 storey home has an open and functional floor plan boasting 2650 sq ft of beautiful living space. Spacious and impressive living room with 17 ft high ceilings and numerous large windows for abundance of sunlight and airy feelings. Large formal dining. Gorgeous family kitchen with newer white cabinetry, quartz counter top and a large island, and open to the spacious family room with gas fireplace. Upper floor has 4 huge bedrooms and a large open loft overlooking living room/entry foyer. The enormous Primary bedroom has walk-in closet and full size jacuzzi ensuite bath. Other features include main fl. bedroom with full bath, new paint, luxury vinyl plank throughout main and upper floor, light fixtures, new huge deck, oversized garage & more. Move in ready.