




12763-209 Street, Edmonton, T5S 0R6, AB
MLS®# E4418155
$779,000
Courtesy of Harry Karwal of MaxWell Devonshire Realty
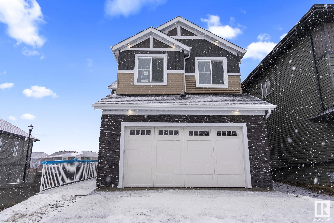
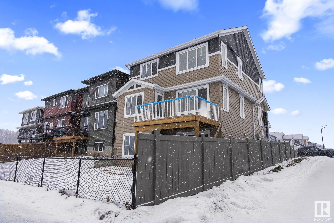

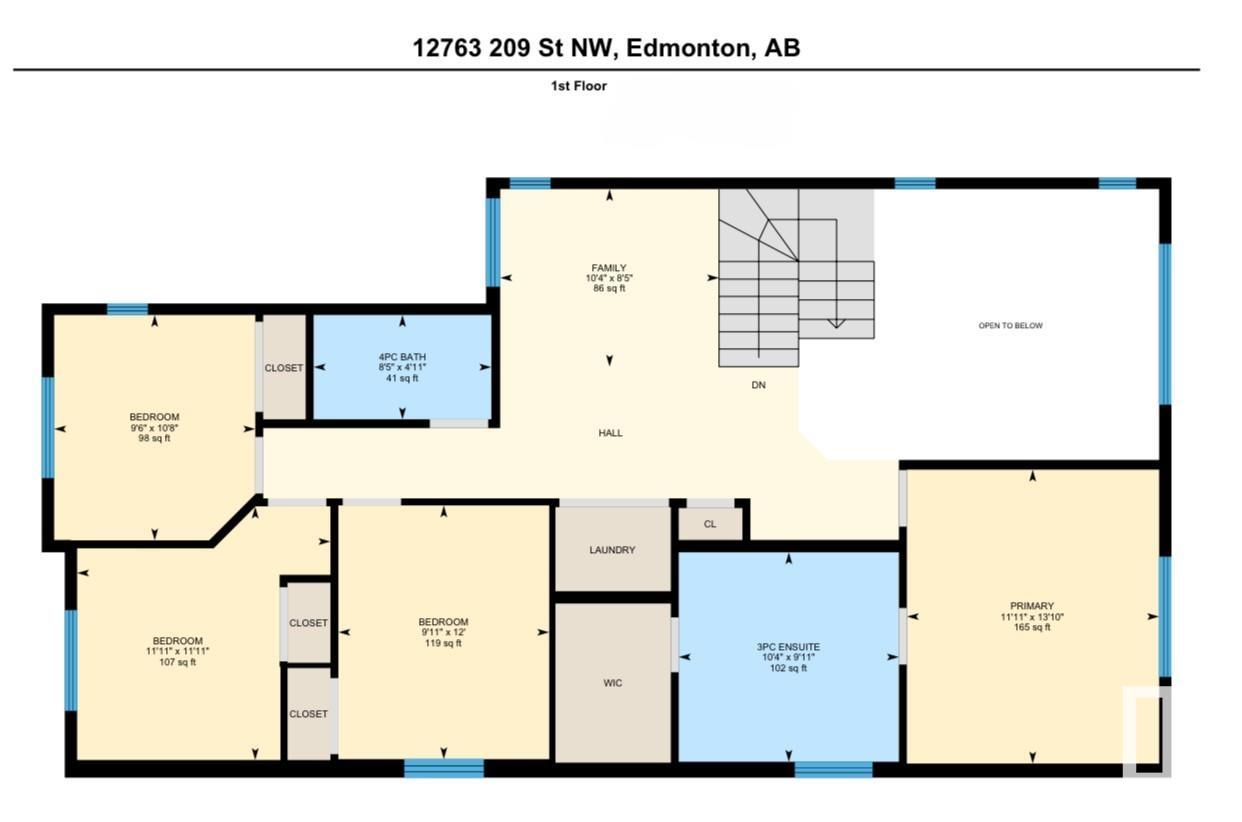
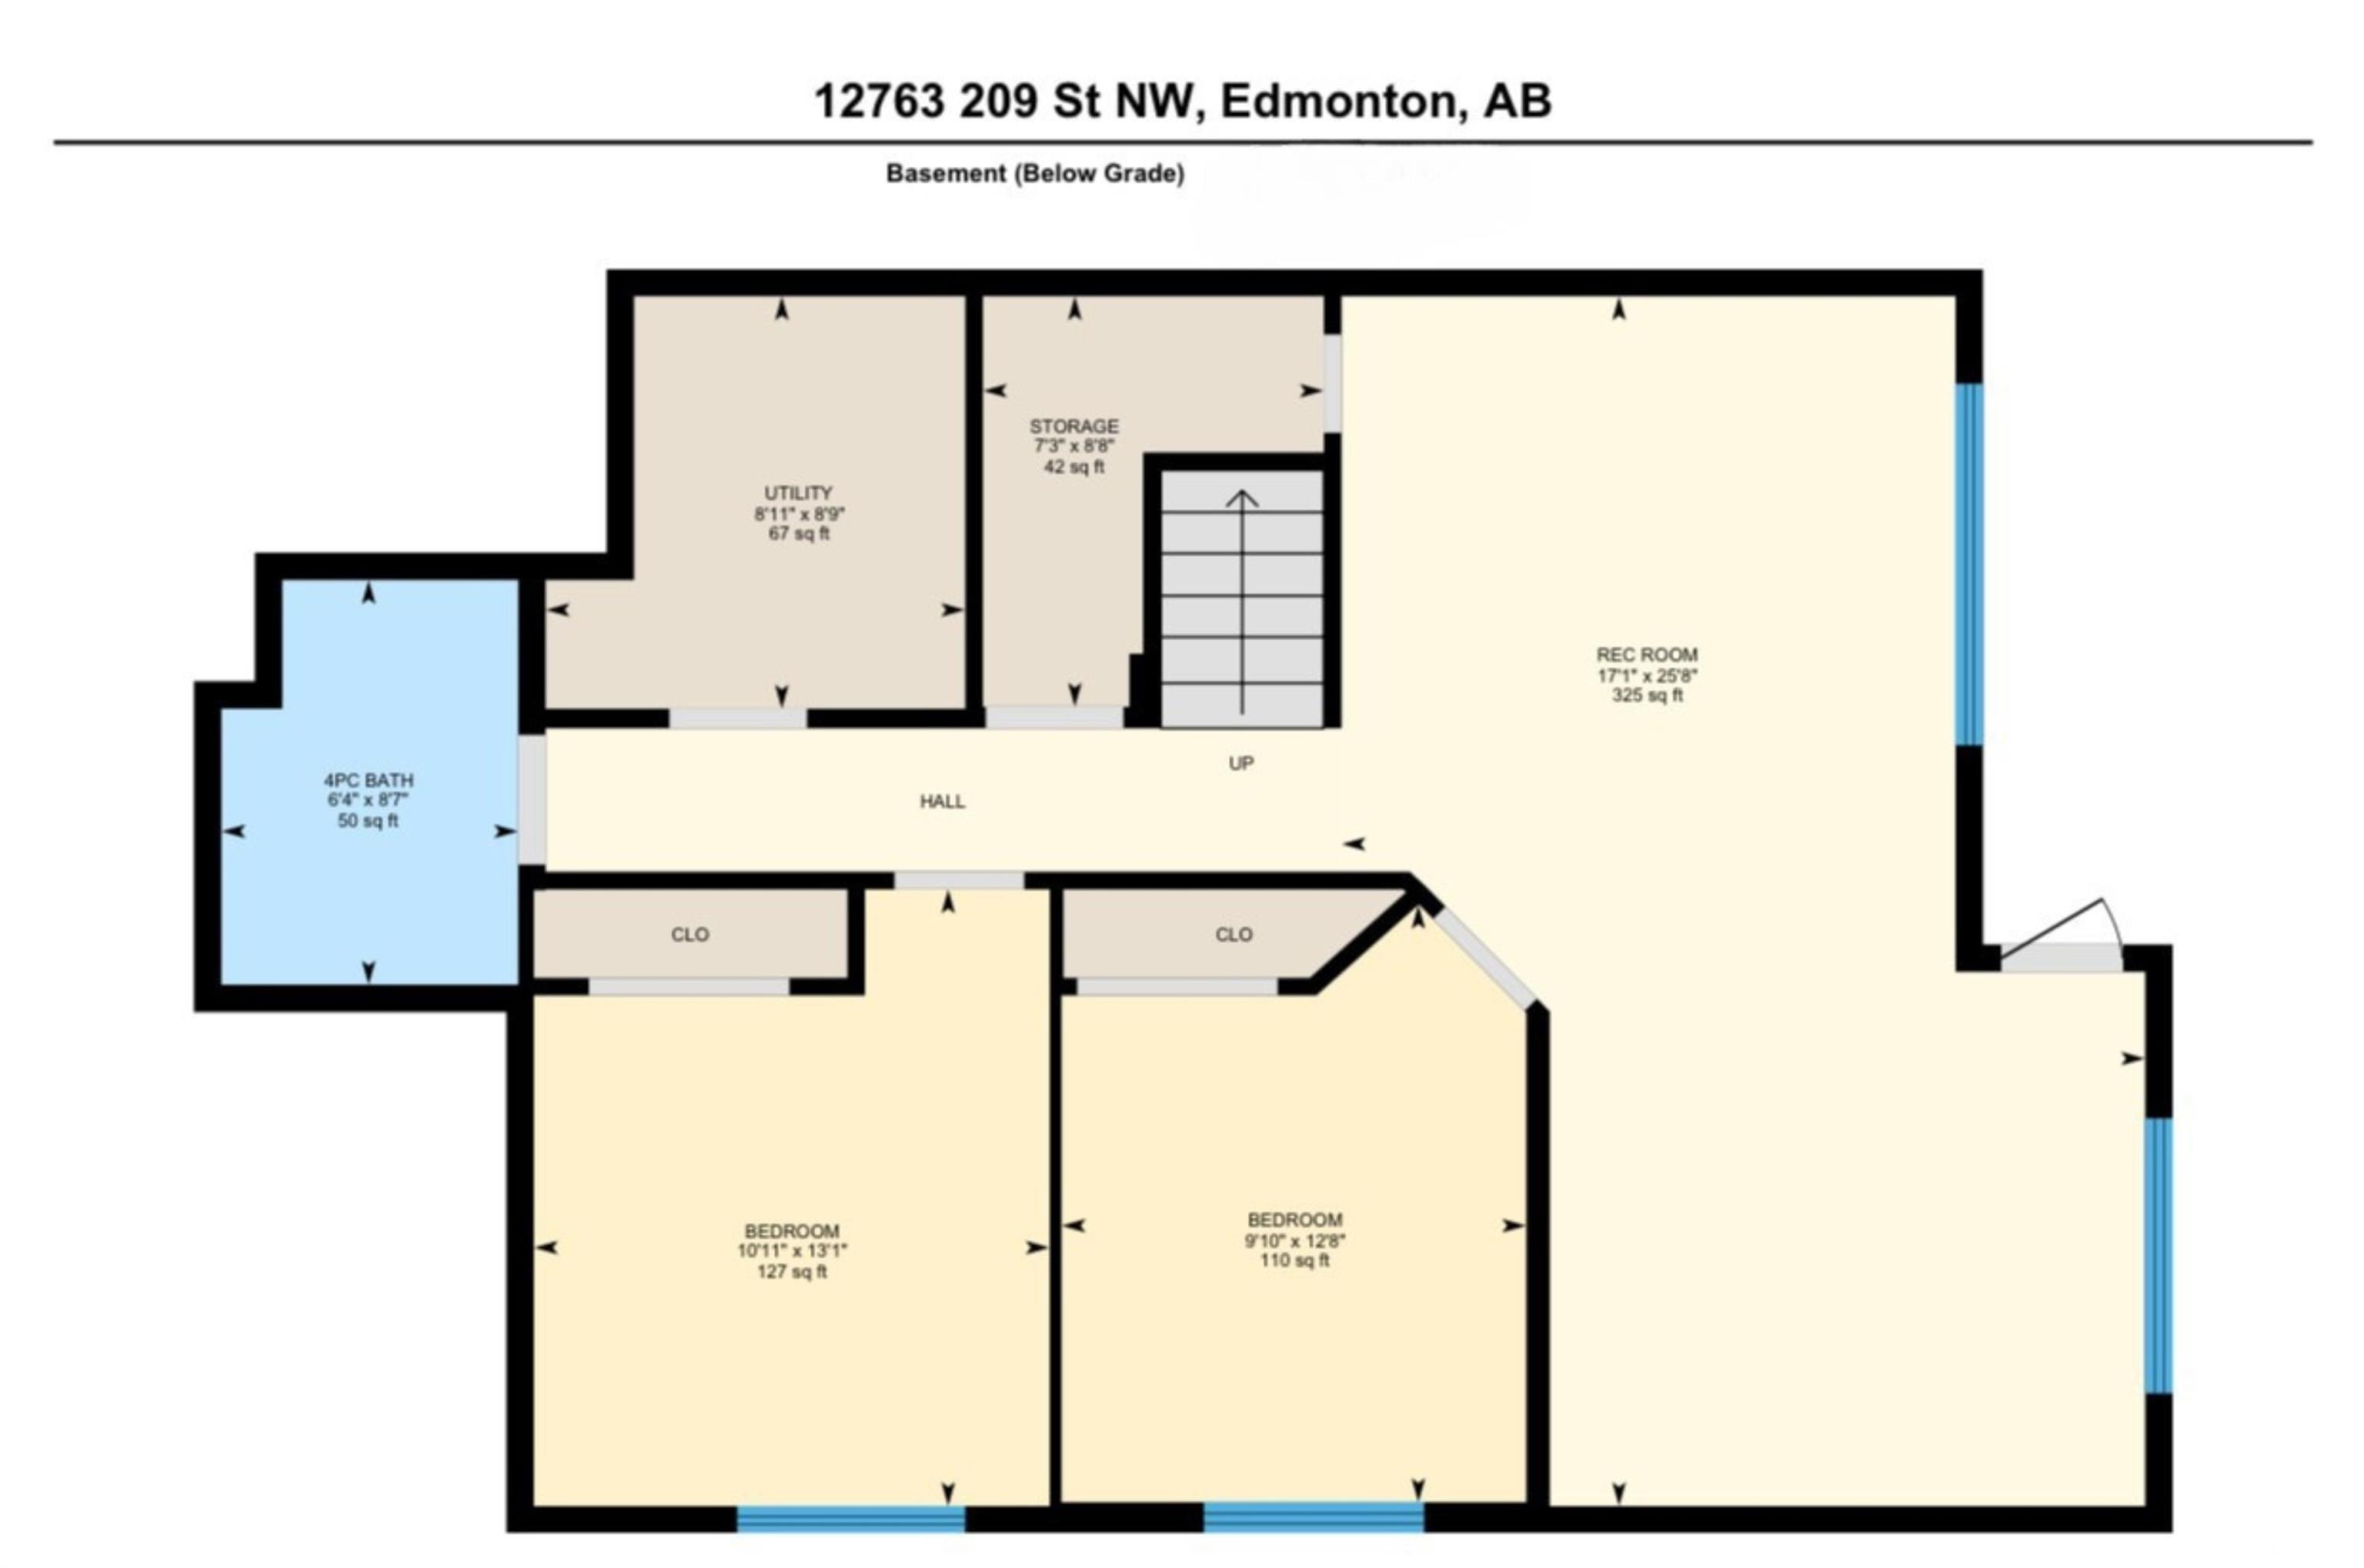
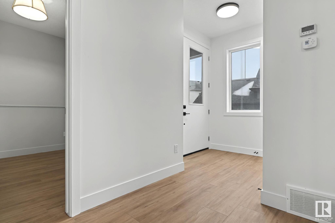

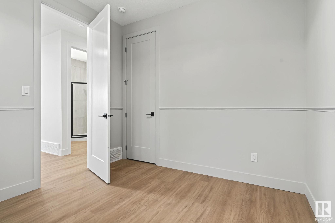


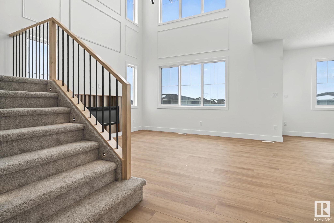
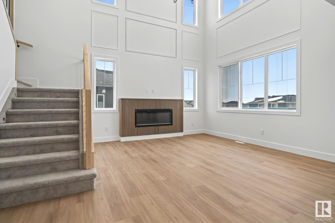
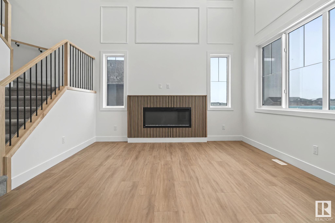
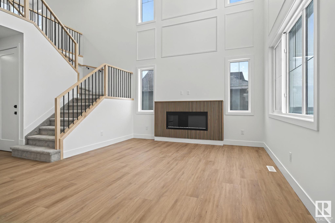
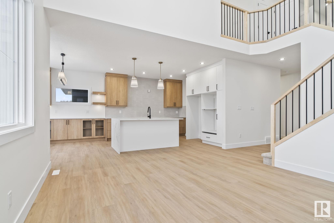
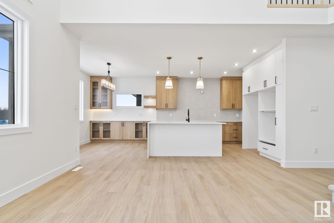
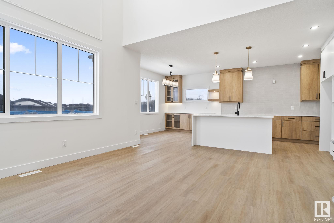

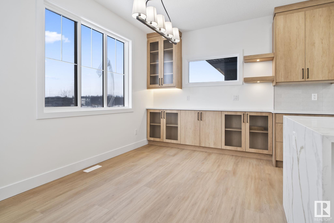
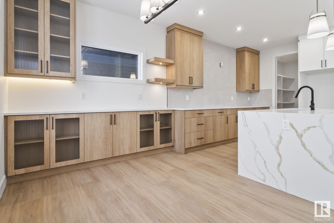
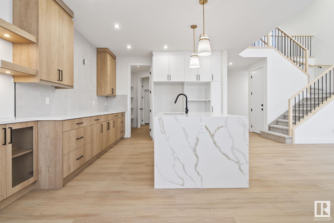
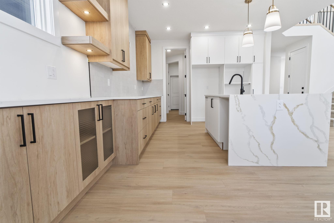
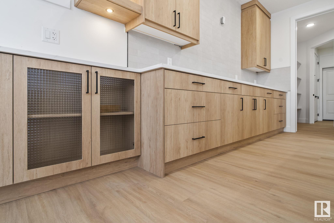
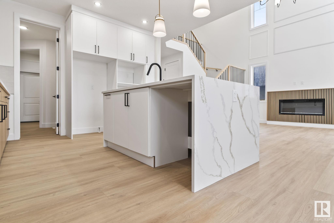
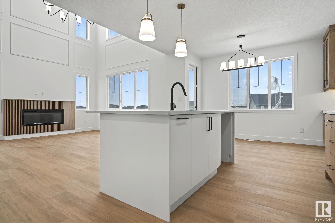
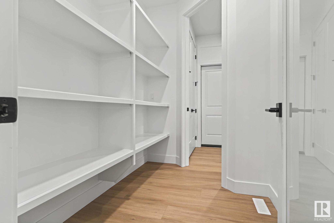

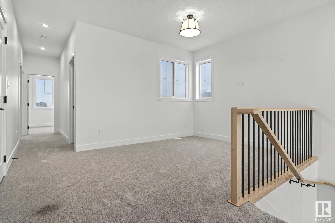
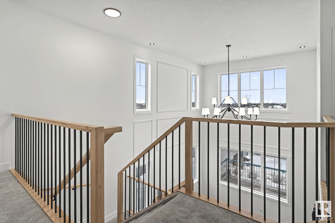
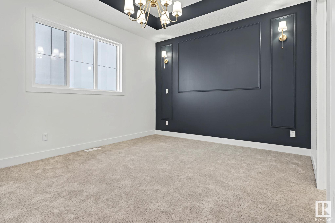
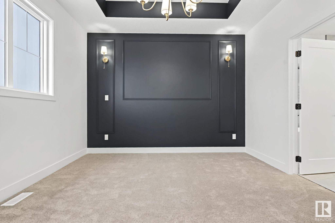

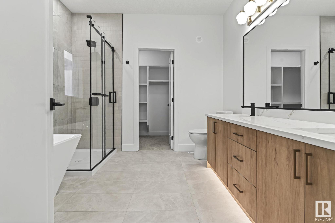
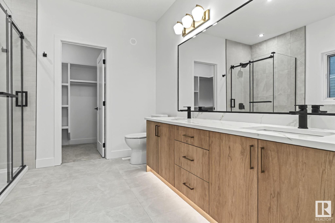
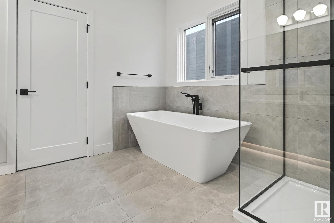
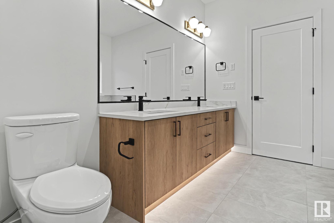
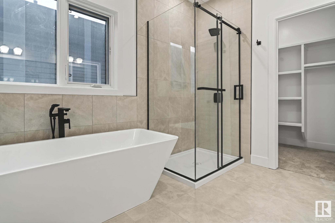
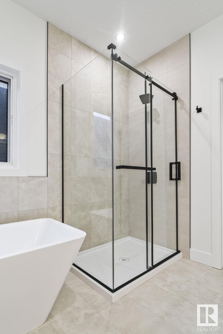
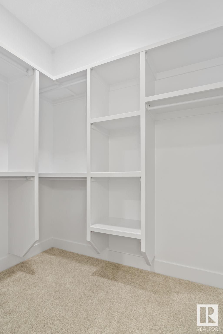
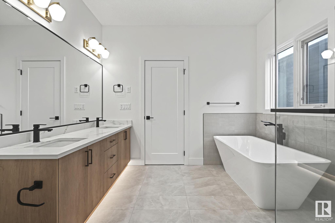
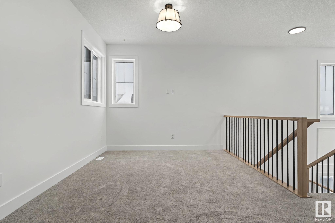
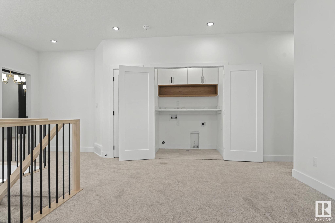
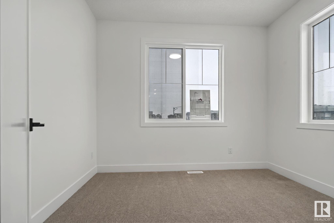
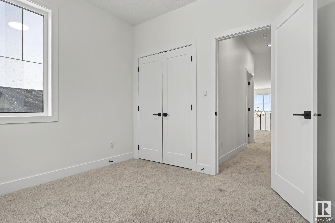
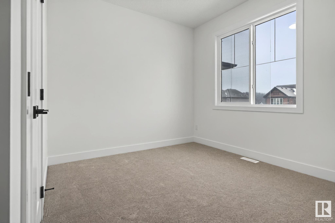

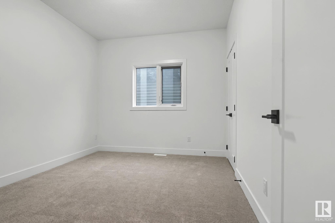
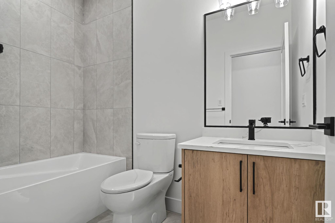
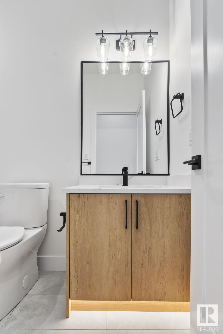
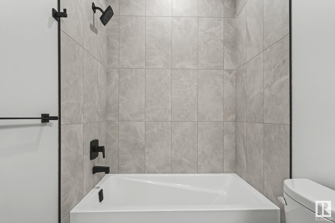
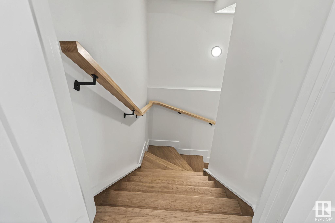
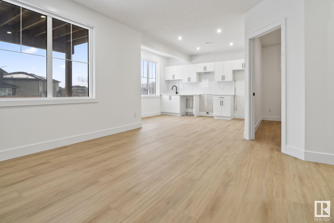
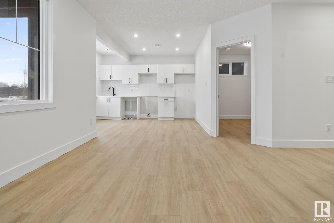
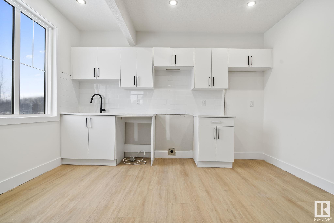
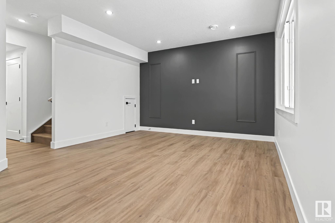

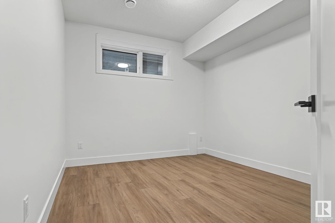
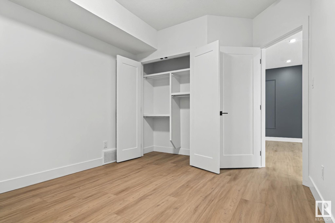
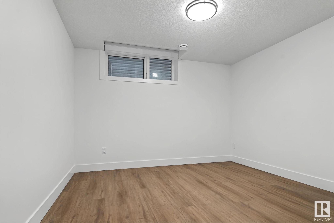
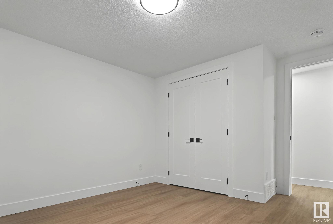
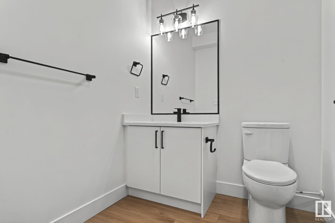


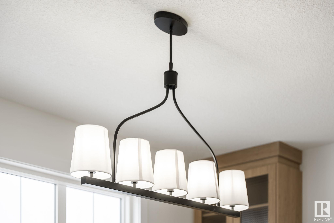
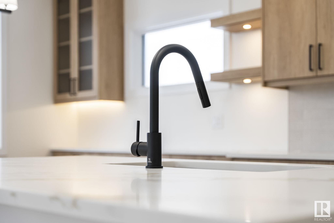
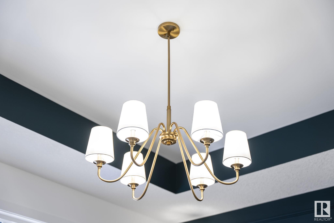
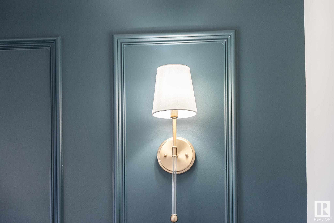

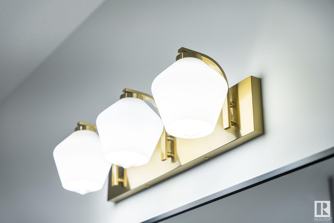
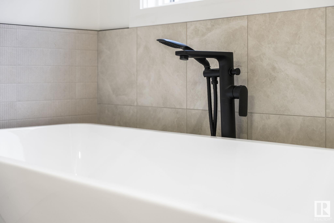
This exceptional 7-bedroom, 4-bathroom home features a fully finished legal walkout basement backing onto scenic walking trails. The main floor includes a spacious bedroom, an open-concept living area with an electric fireplace, a modern kitchen with built-in appliances and a walk-through pantry, a large dining area opening to a deck. Upstairs boasts 4 bedrooms, including a luxurious master suite with a walk-in closet and ensuite, an oversized bonus room, a walk-in laundry room, and 2 full bathrooms. The walkout basement features 2 additional bedrooms, a full bathroom, a living area, and direct access to the backyard and trails. Additional highlights include 9-ft ceilings, upgraded lighting, feature walls, and a garage floor drain. This stunning home combines luxury and practicality in a prime location.