







8146-CHAPPELLE Way, Edmonton, T6W 3R2, AB
MLS®# E4419746
$419,900
Courtesy of Samantha L Sajjad of MaxWell Devonshire Realty
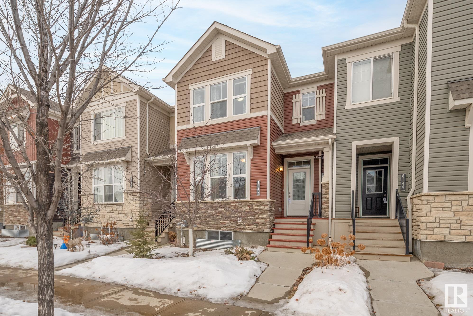
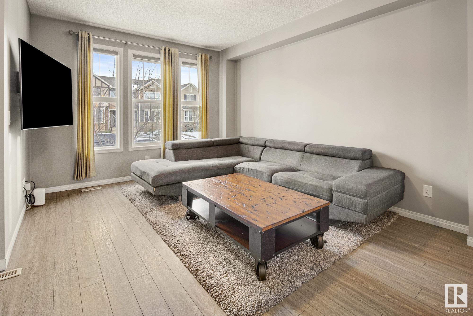
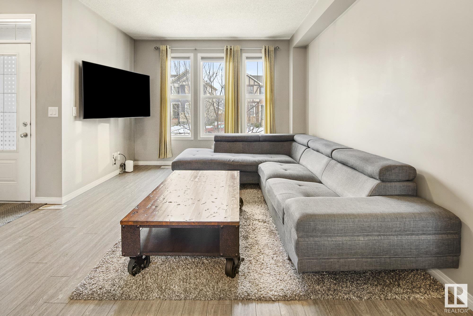
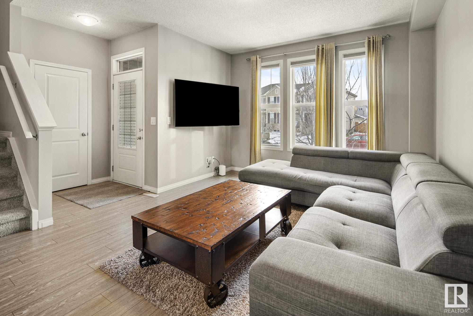
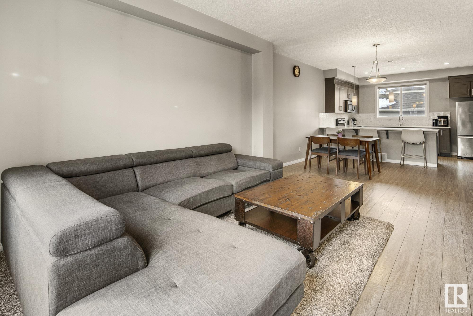
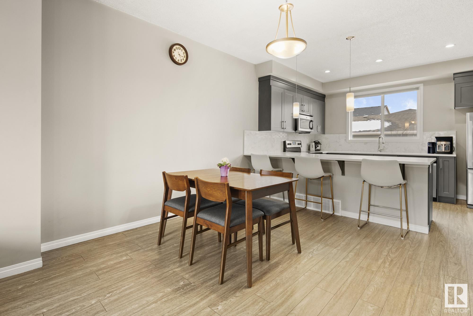
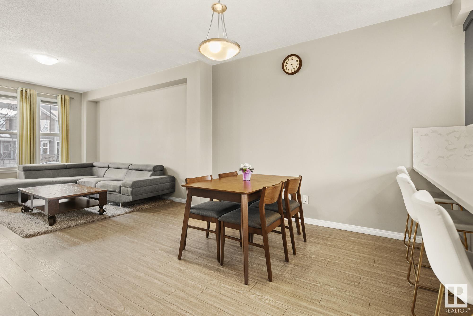
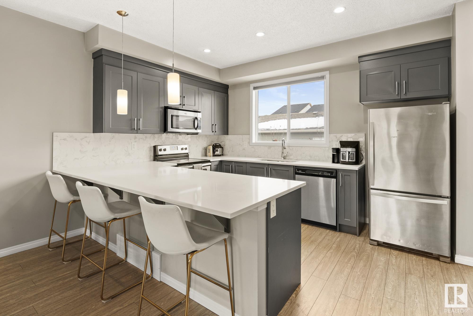
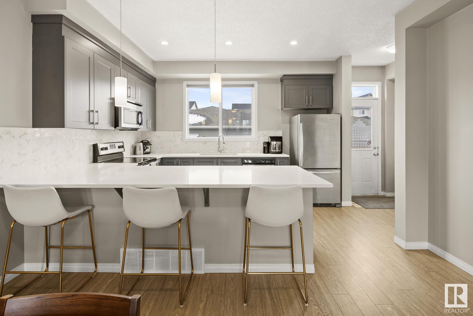
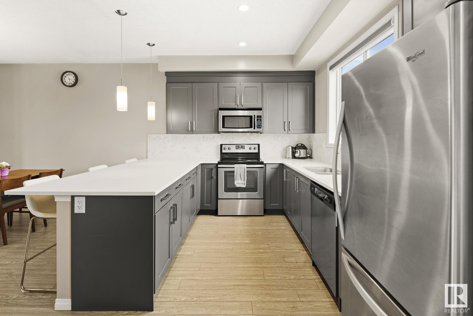
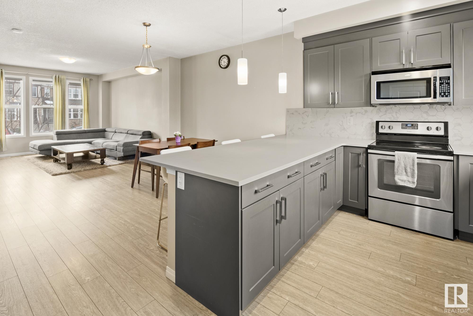
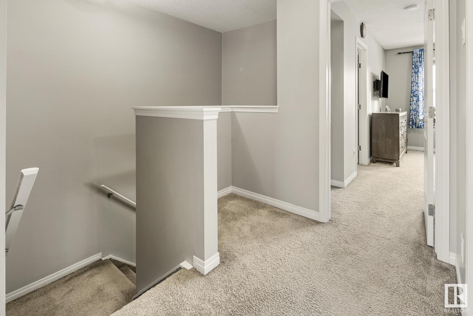
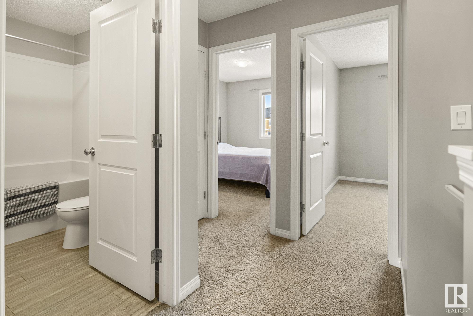
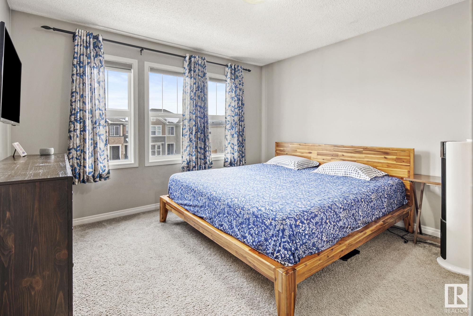
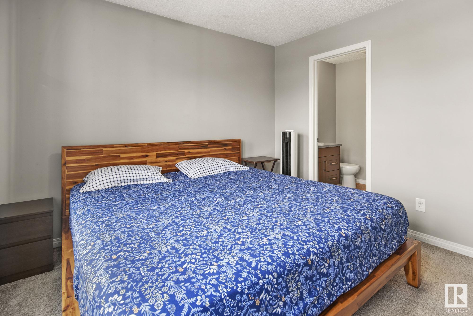
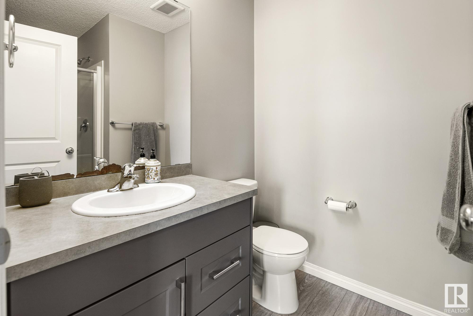
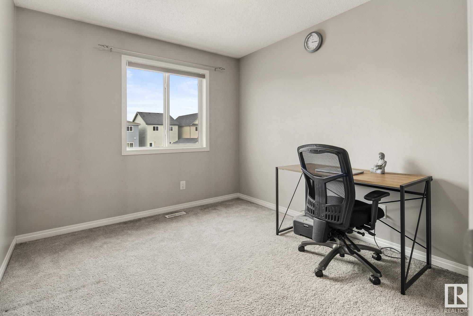
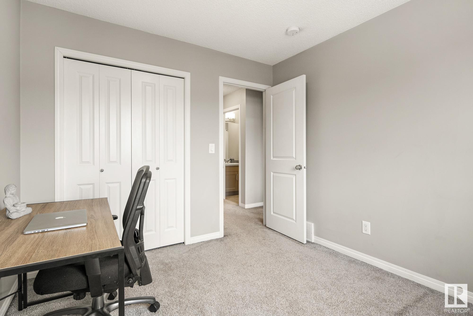
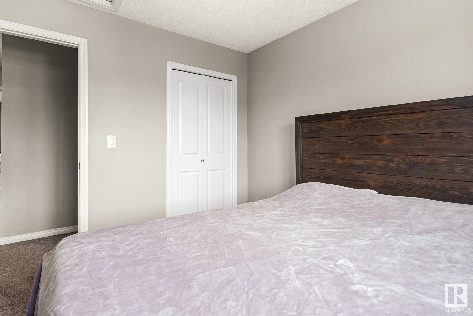
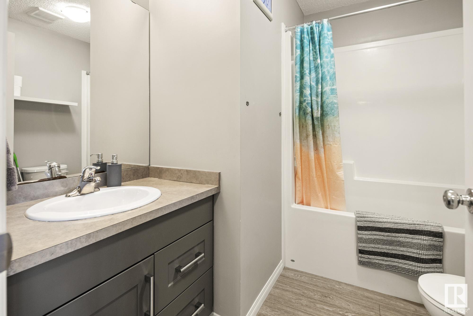
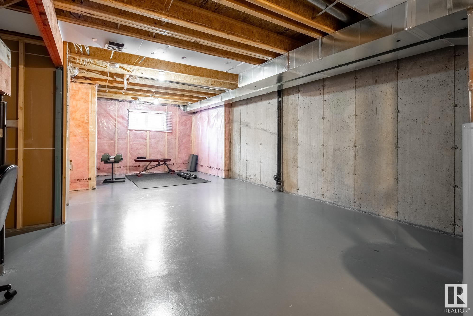
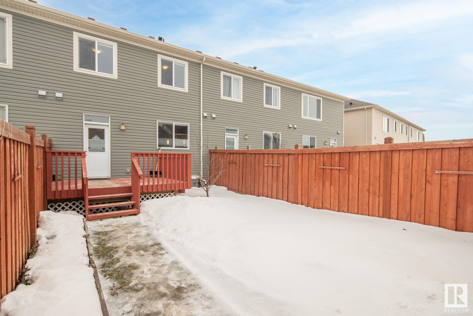
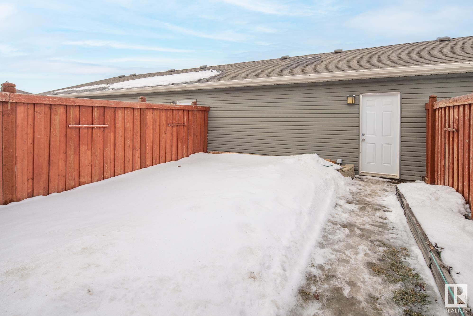
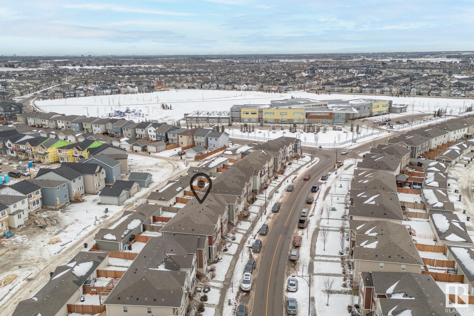
NO CONDO FEES, 9' CEILING, AND A DOUBLE DETACHED GARAGE! Come and check out this 3 bed, 2.5 bath attached family home in one of most sought-after communities - CHAPPELLE! The open-concept, main floor has a spacious living room and galley kitchen island, perfect for entertaining family and friends. The kitchen has quartz countertops and ample storage space. Upstairs you'll find a spacious primary bedroom, walk-in closet, and en-suite bathroom. Across the hall are two good-sized bedrooms and a 4-pc bathroom. The basement has a great layout should you choose to develop. This home is located in a family-friendly neighborhood, within walking distance to a K-9 school, parks, and commercial plazas. Enjoy easy access to 41 Ave, Highway 2 & the Anthony Henday.