lovigrealestate.com landon@lovigrealestate.com 780-668-7511
updated: 18 June 2025 12:10 am PDT
5
4.5
275 m2

1201-HAINSTOCK Green, Edmonton, T6W 3B6, AB

MLS®# E4420938

$1,050,000

Courtesy of Christopher D Greidanus of MaxWell Devonshire Realty

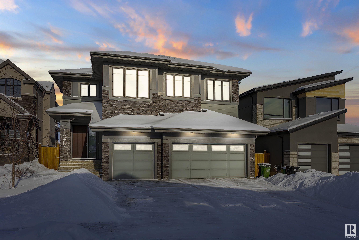
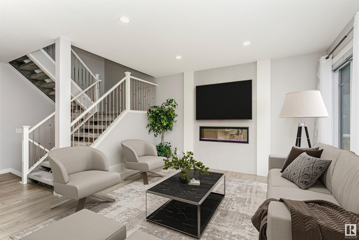
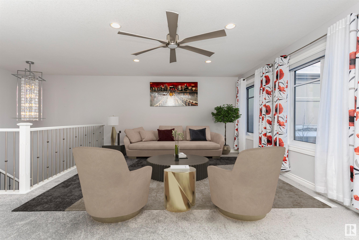
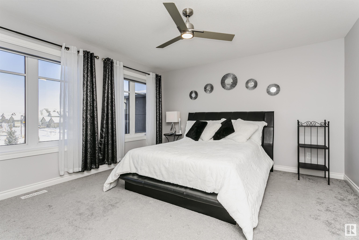
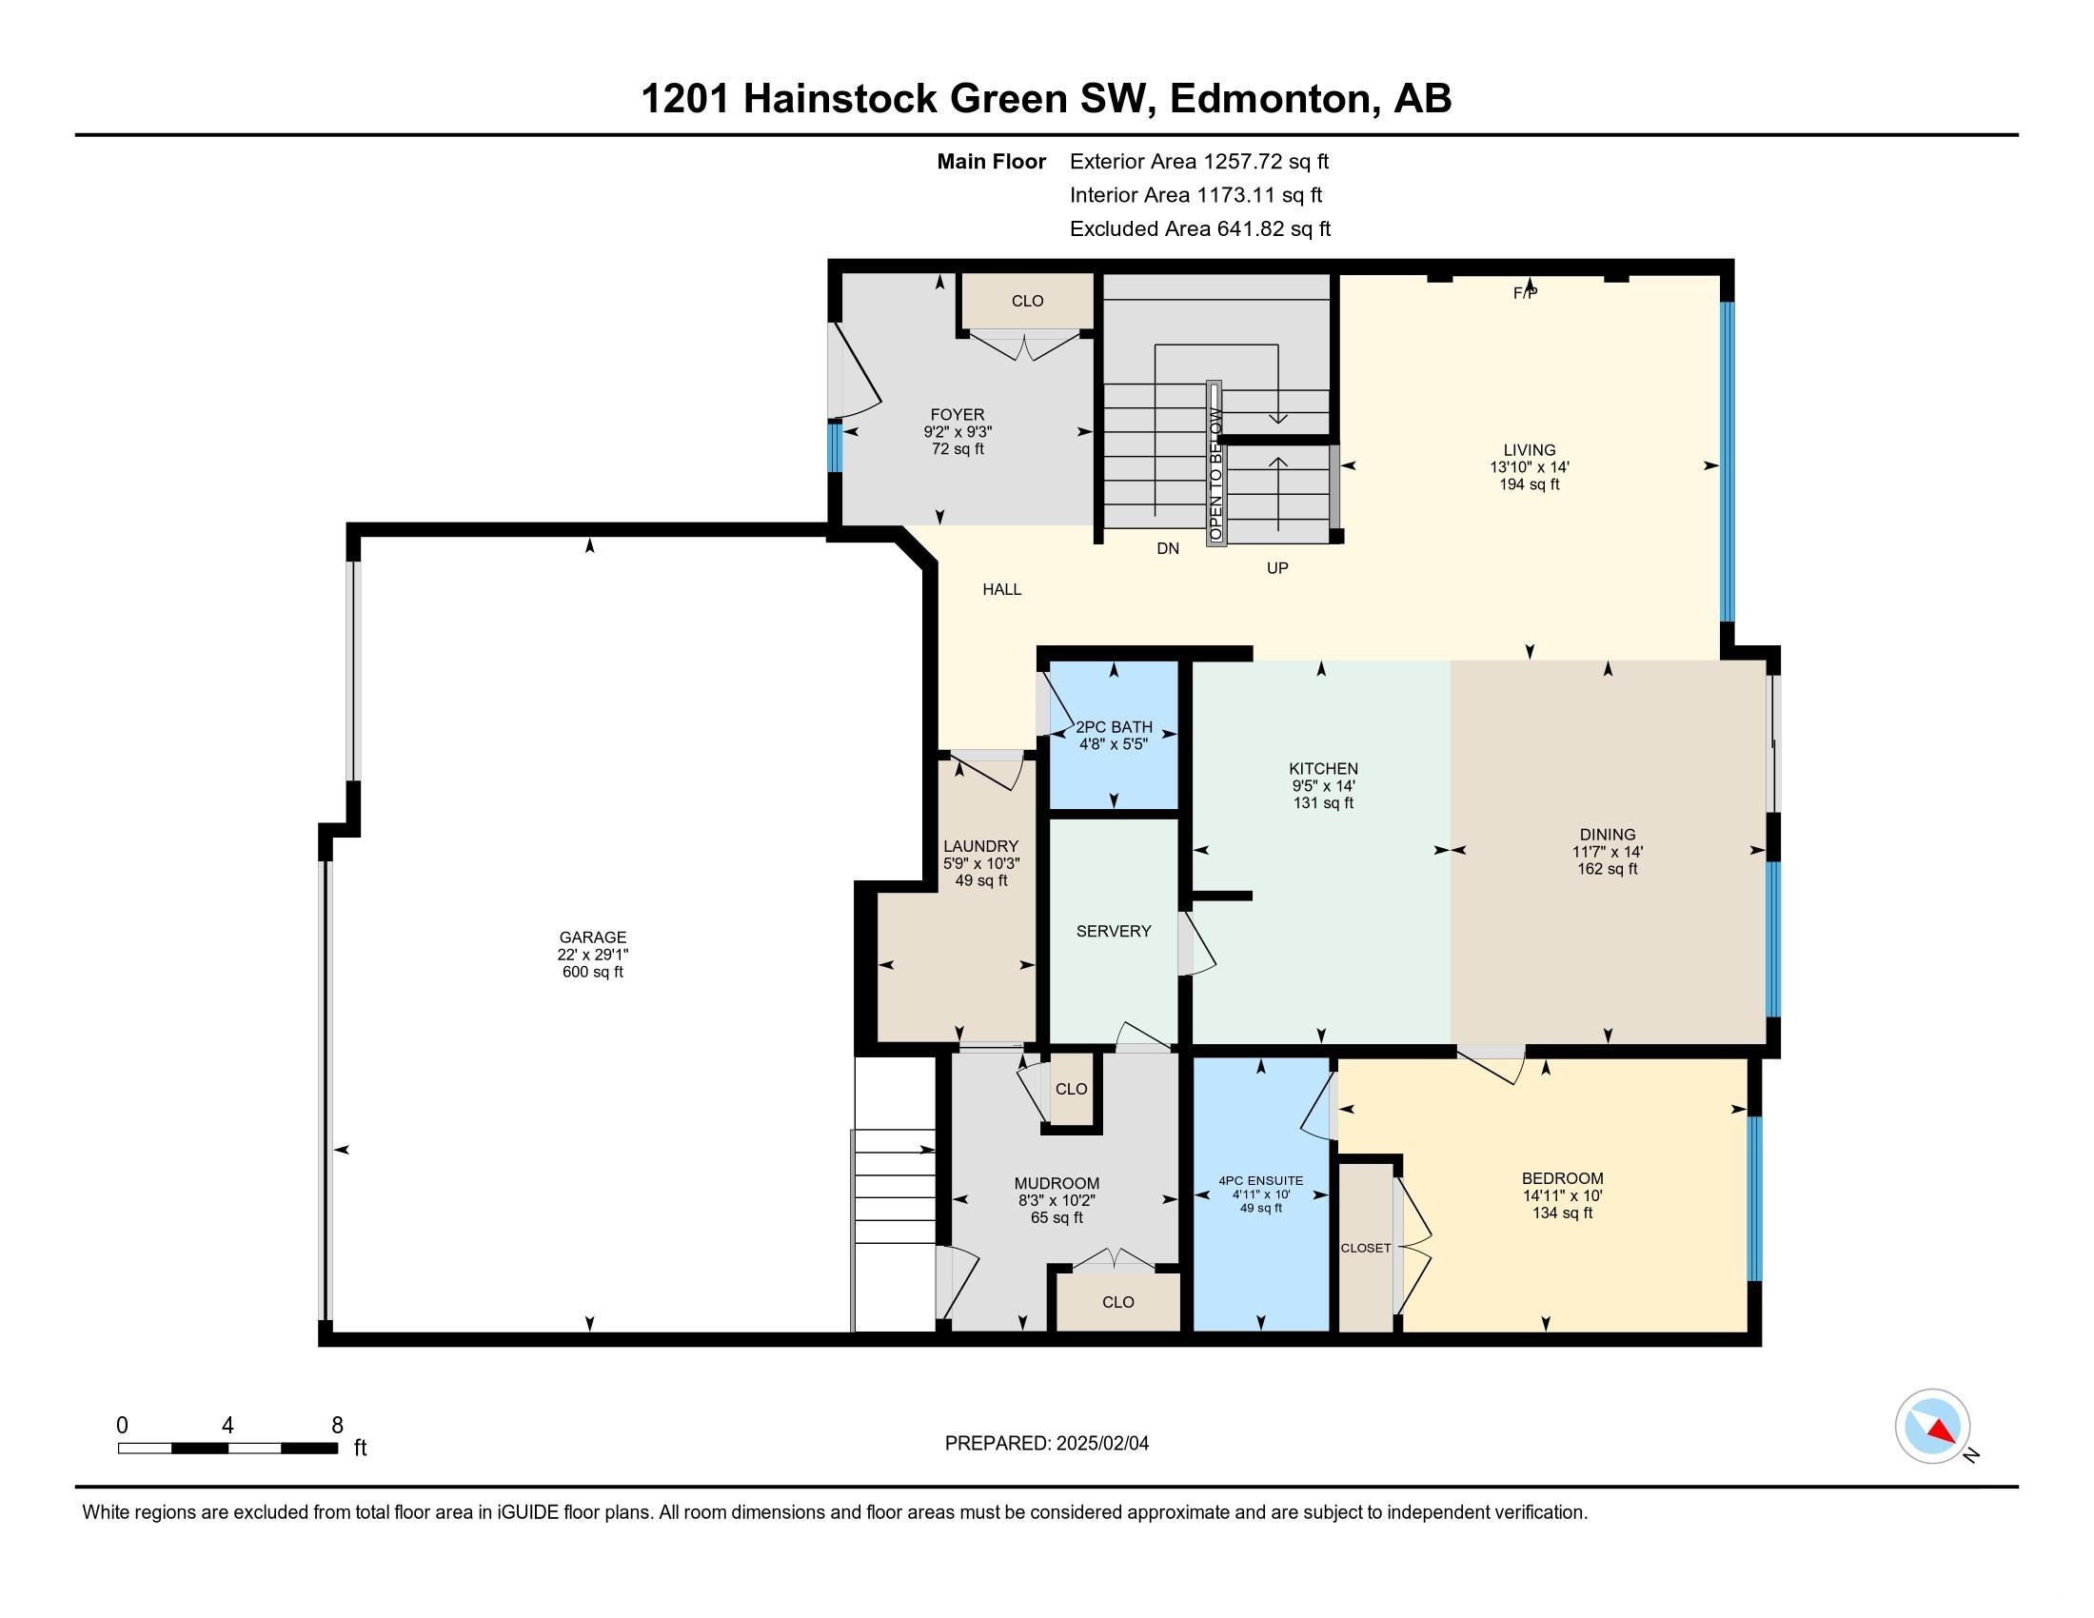
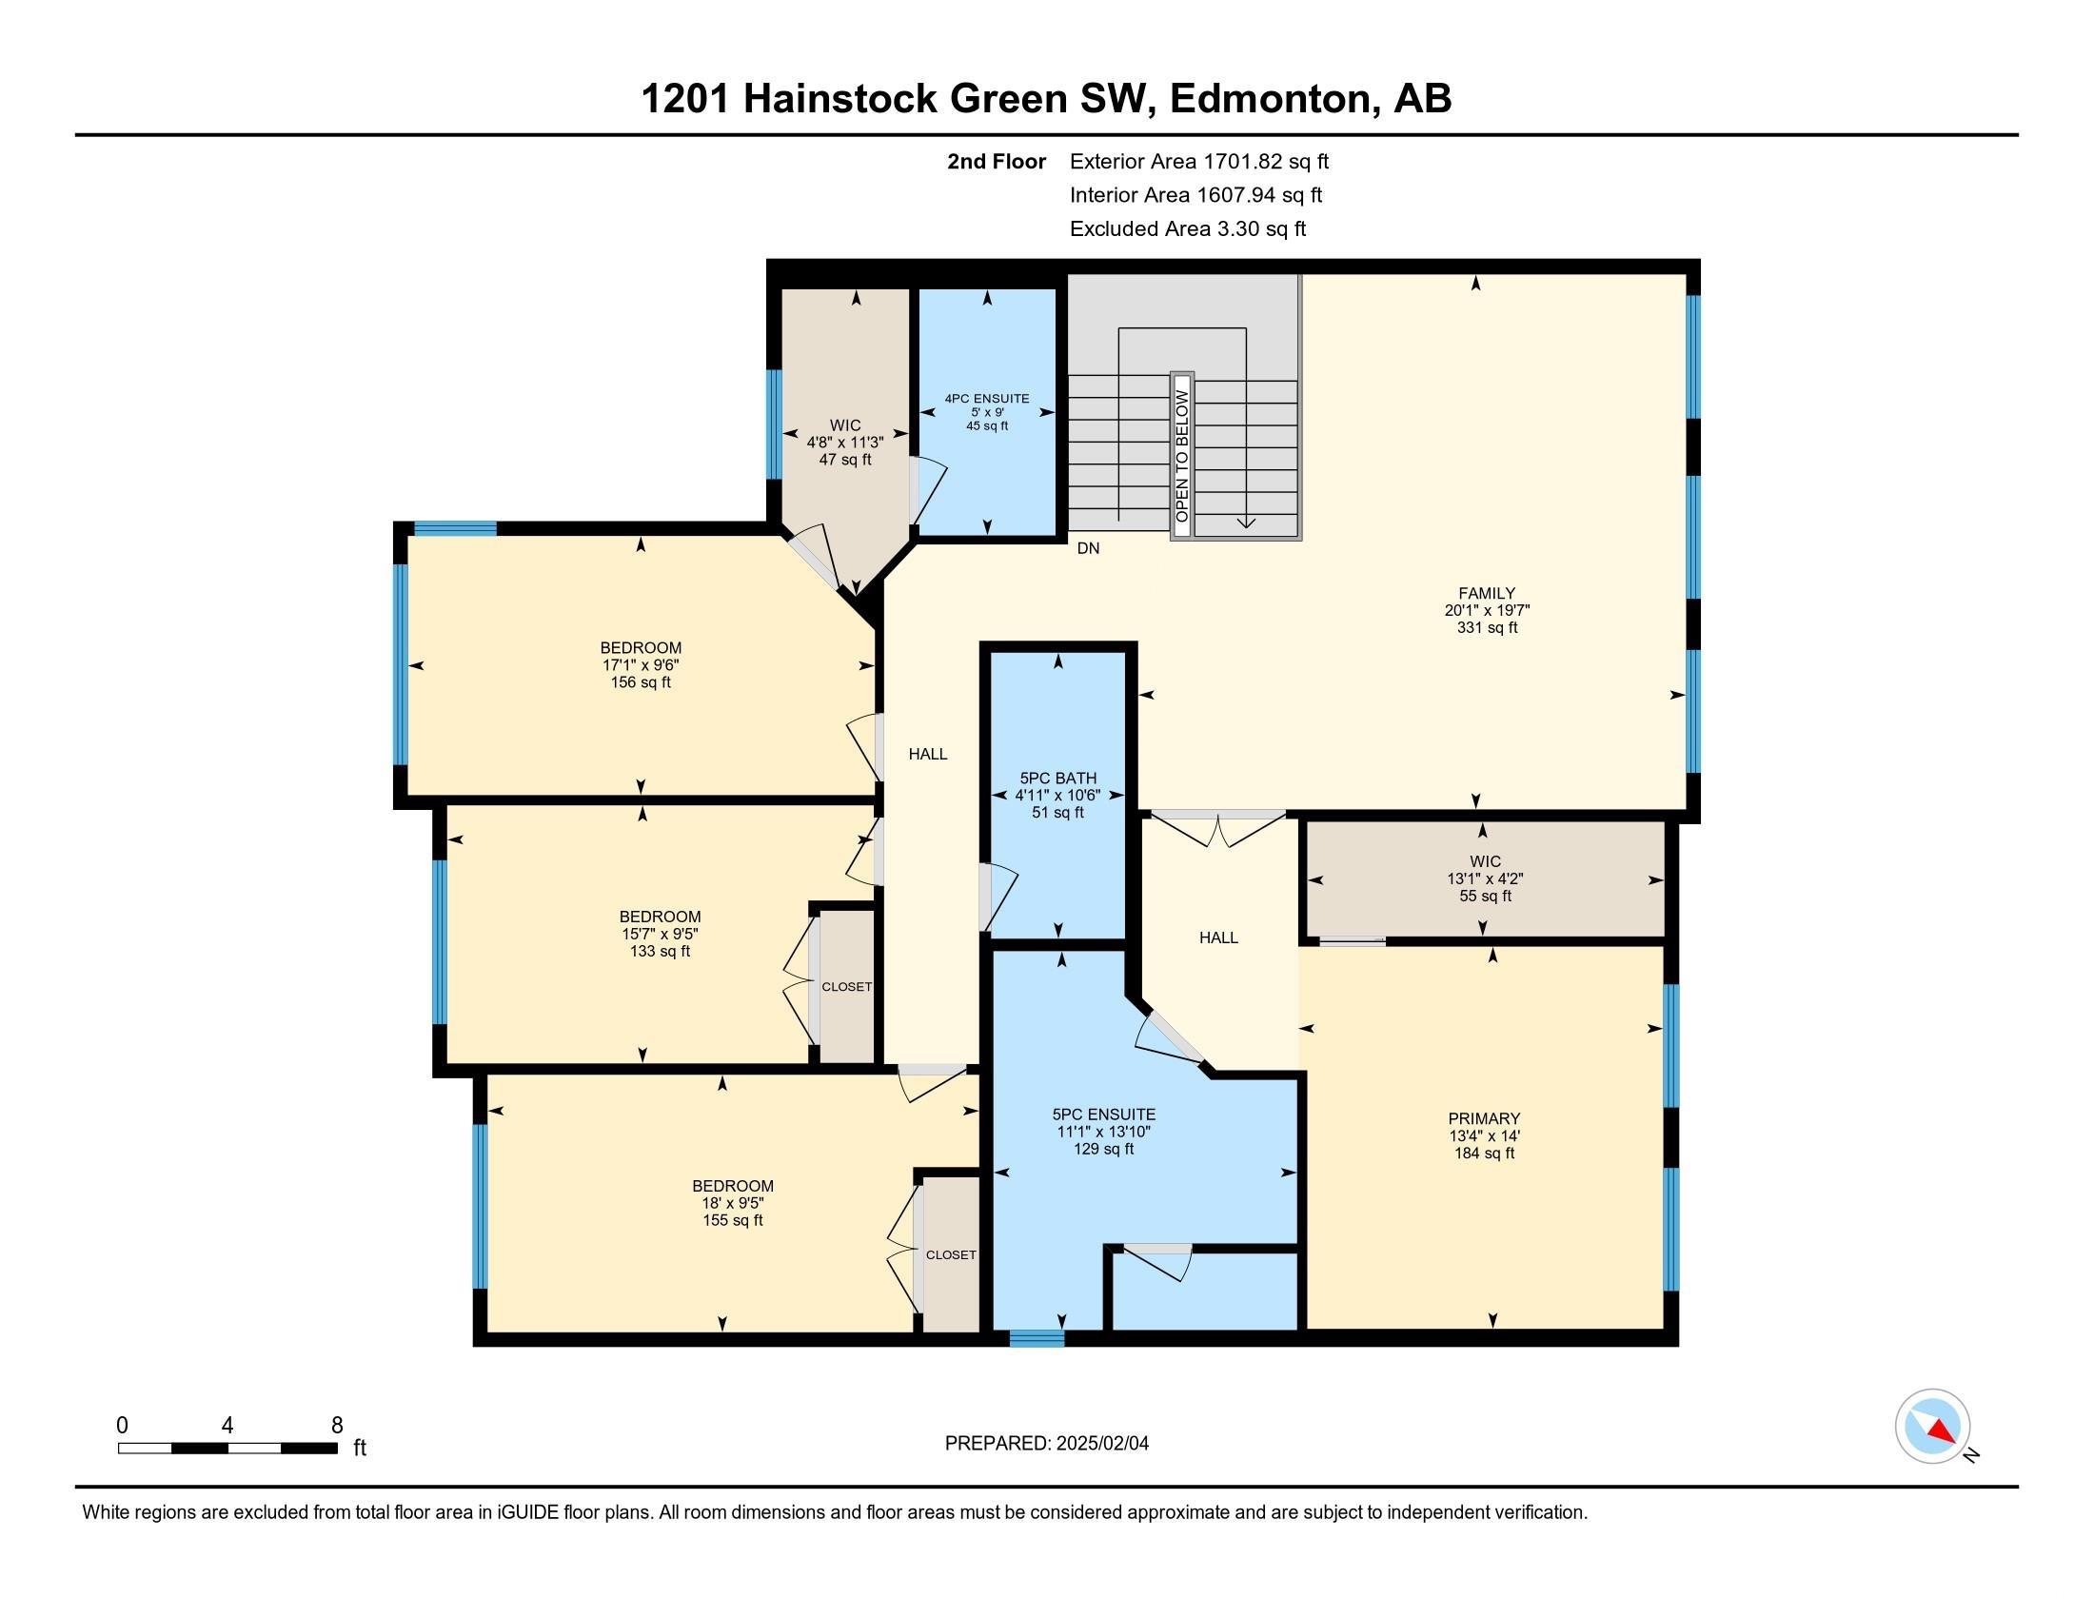
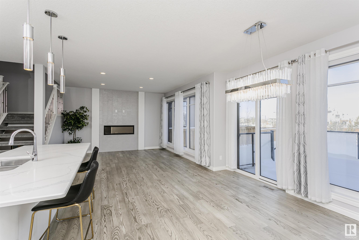
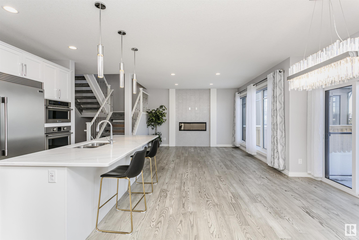
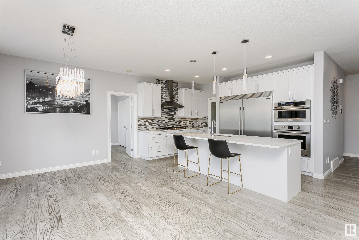
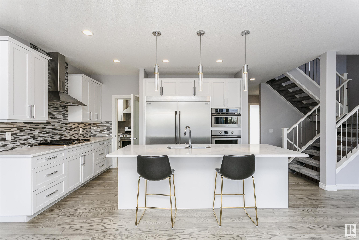
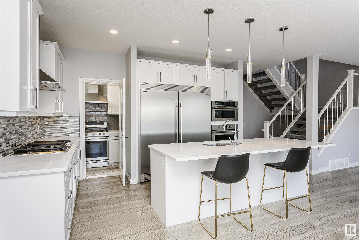
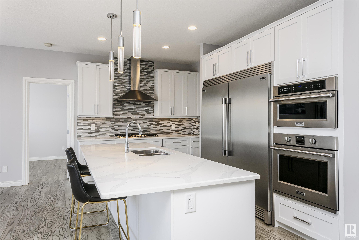
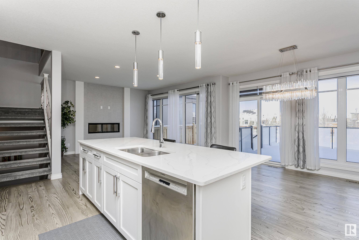
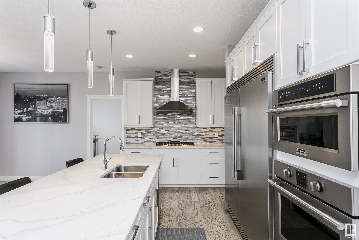
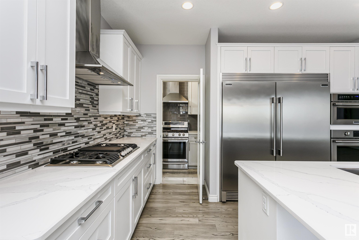
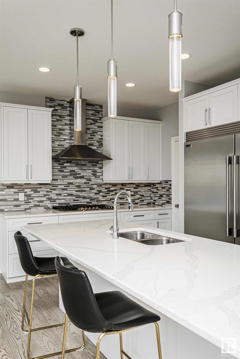
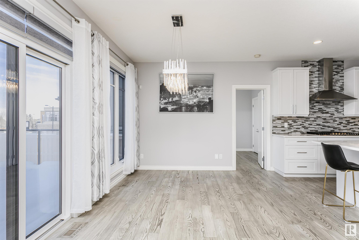

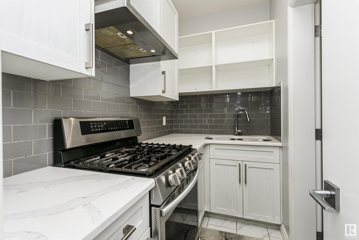

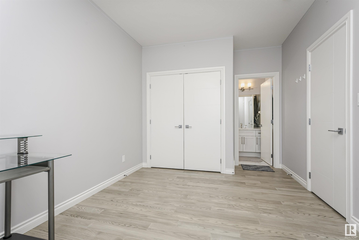
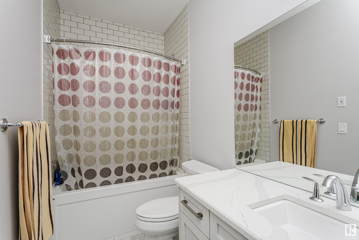
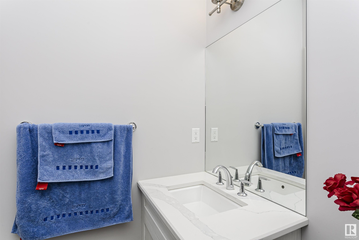
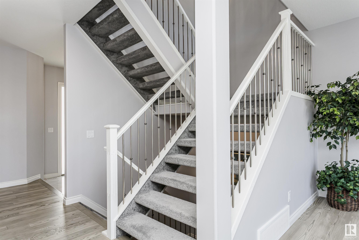
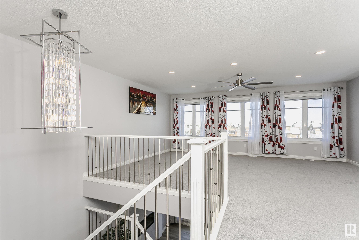
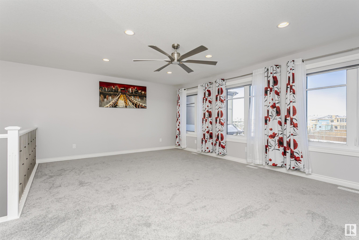
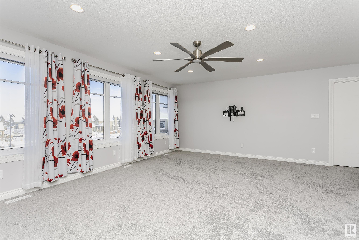
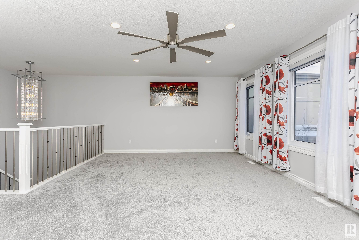
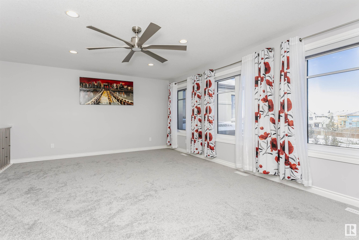
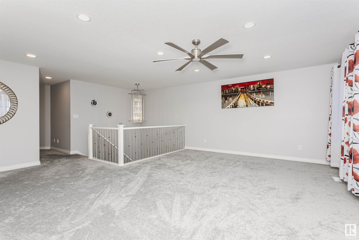
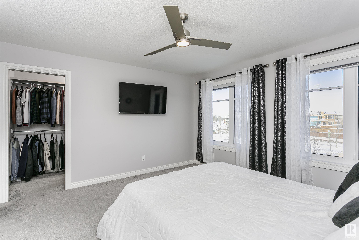
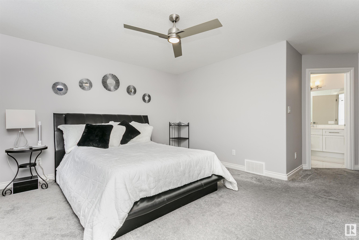
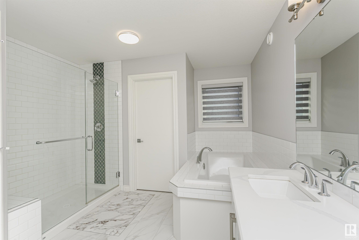
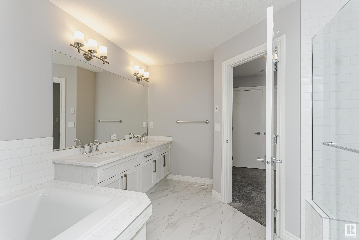
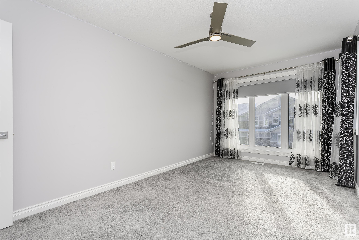
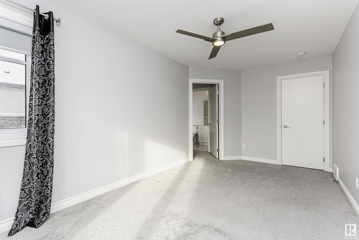
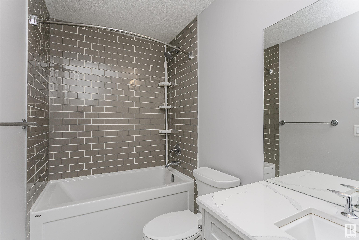
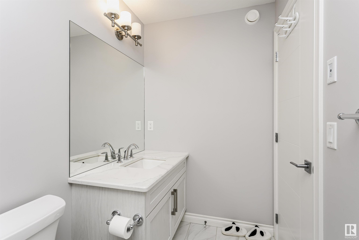
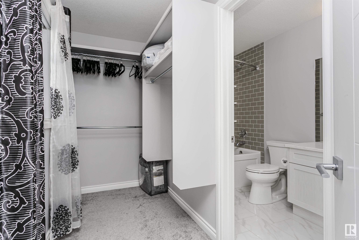
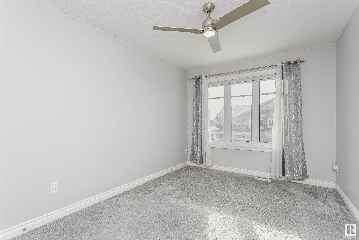
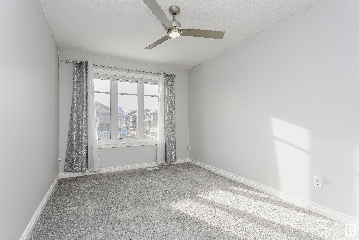

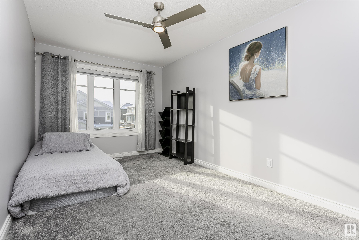
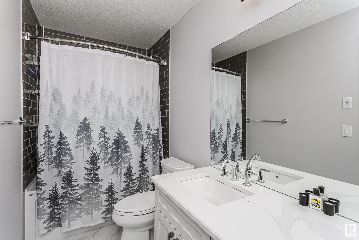
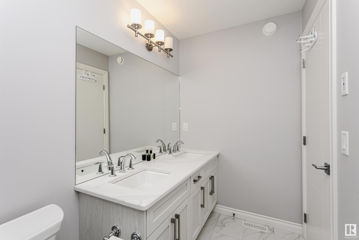
Luxury Living with TWO KITCHENS & a MAIN FLOOR SUITE in Jagare Ridge Discover this custom-built 2-storey home, designed for comfort, style, and functionality. With over 2,900 sq. ft., this home offers 5 bedrooms, 4.5 baths, and premium upgrades throughout. A standout feature is the gourmet kitchen, boasting modern cabinetry, quartz countertops, high-end appliances, WALK THROUGH PANTRY and a SEPARATE BUTLER'S KITCHEN—perfect for additional prep space or keeping the main kitchen pristine when entertaining. The main floor is thoughtfully designed with a spacious bedroom and a full ensuite bath, ideal for guests, or a private home office. The open-concept great room is bathed in natural light, flowing seamlessly into a large dining area and onto the no-maintenance rear deck overlooking GREEN SPACE. Upstairs, you'll find four generously sized bedrooms, 2 WITH EN SUITES, a bonus room, and a walk-through laundry and mudroom for ultimate convenience. A TRIPLE ATTACHED GARAGE completes this stunning home.

General Features

Property Type Residential, Detached Single Family
Class RESIDENTIAL
Ownership Interest Private
Architectural Style 2 Storey
Floor Area 275 m2
Lot Size 558 sqft
Year Built 2019
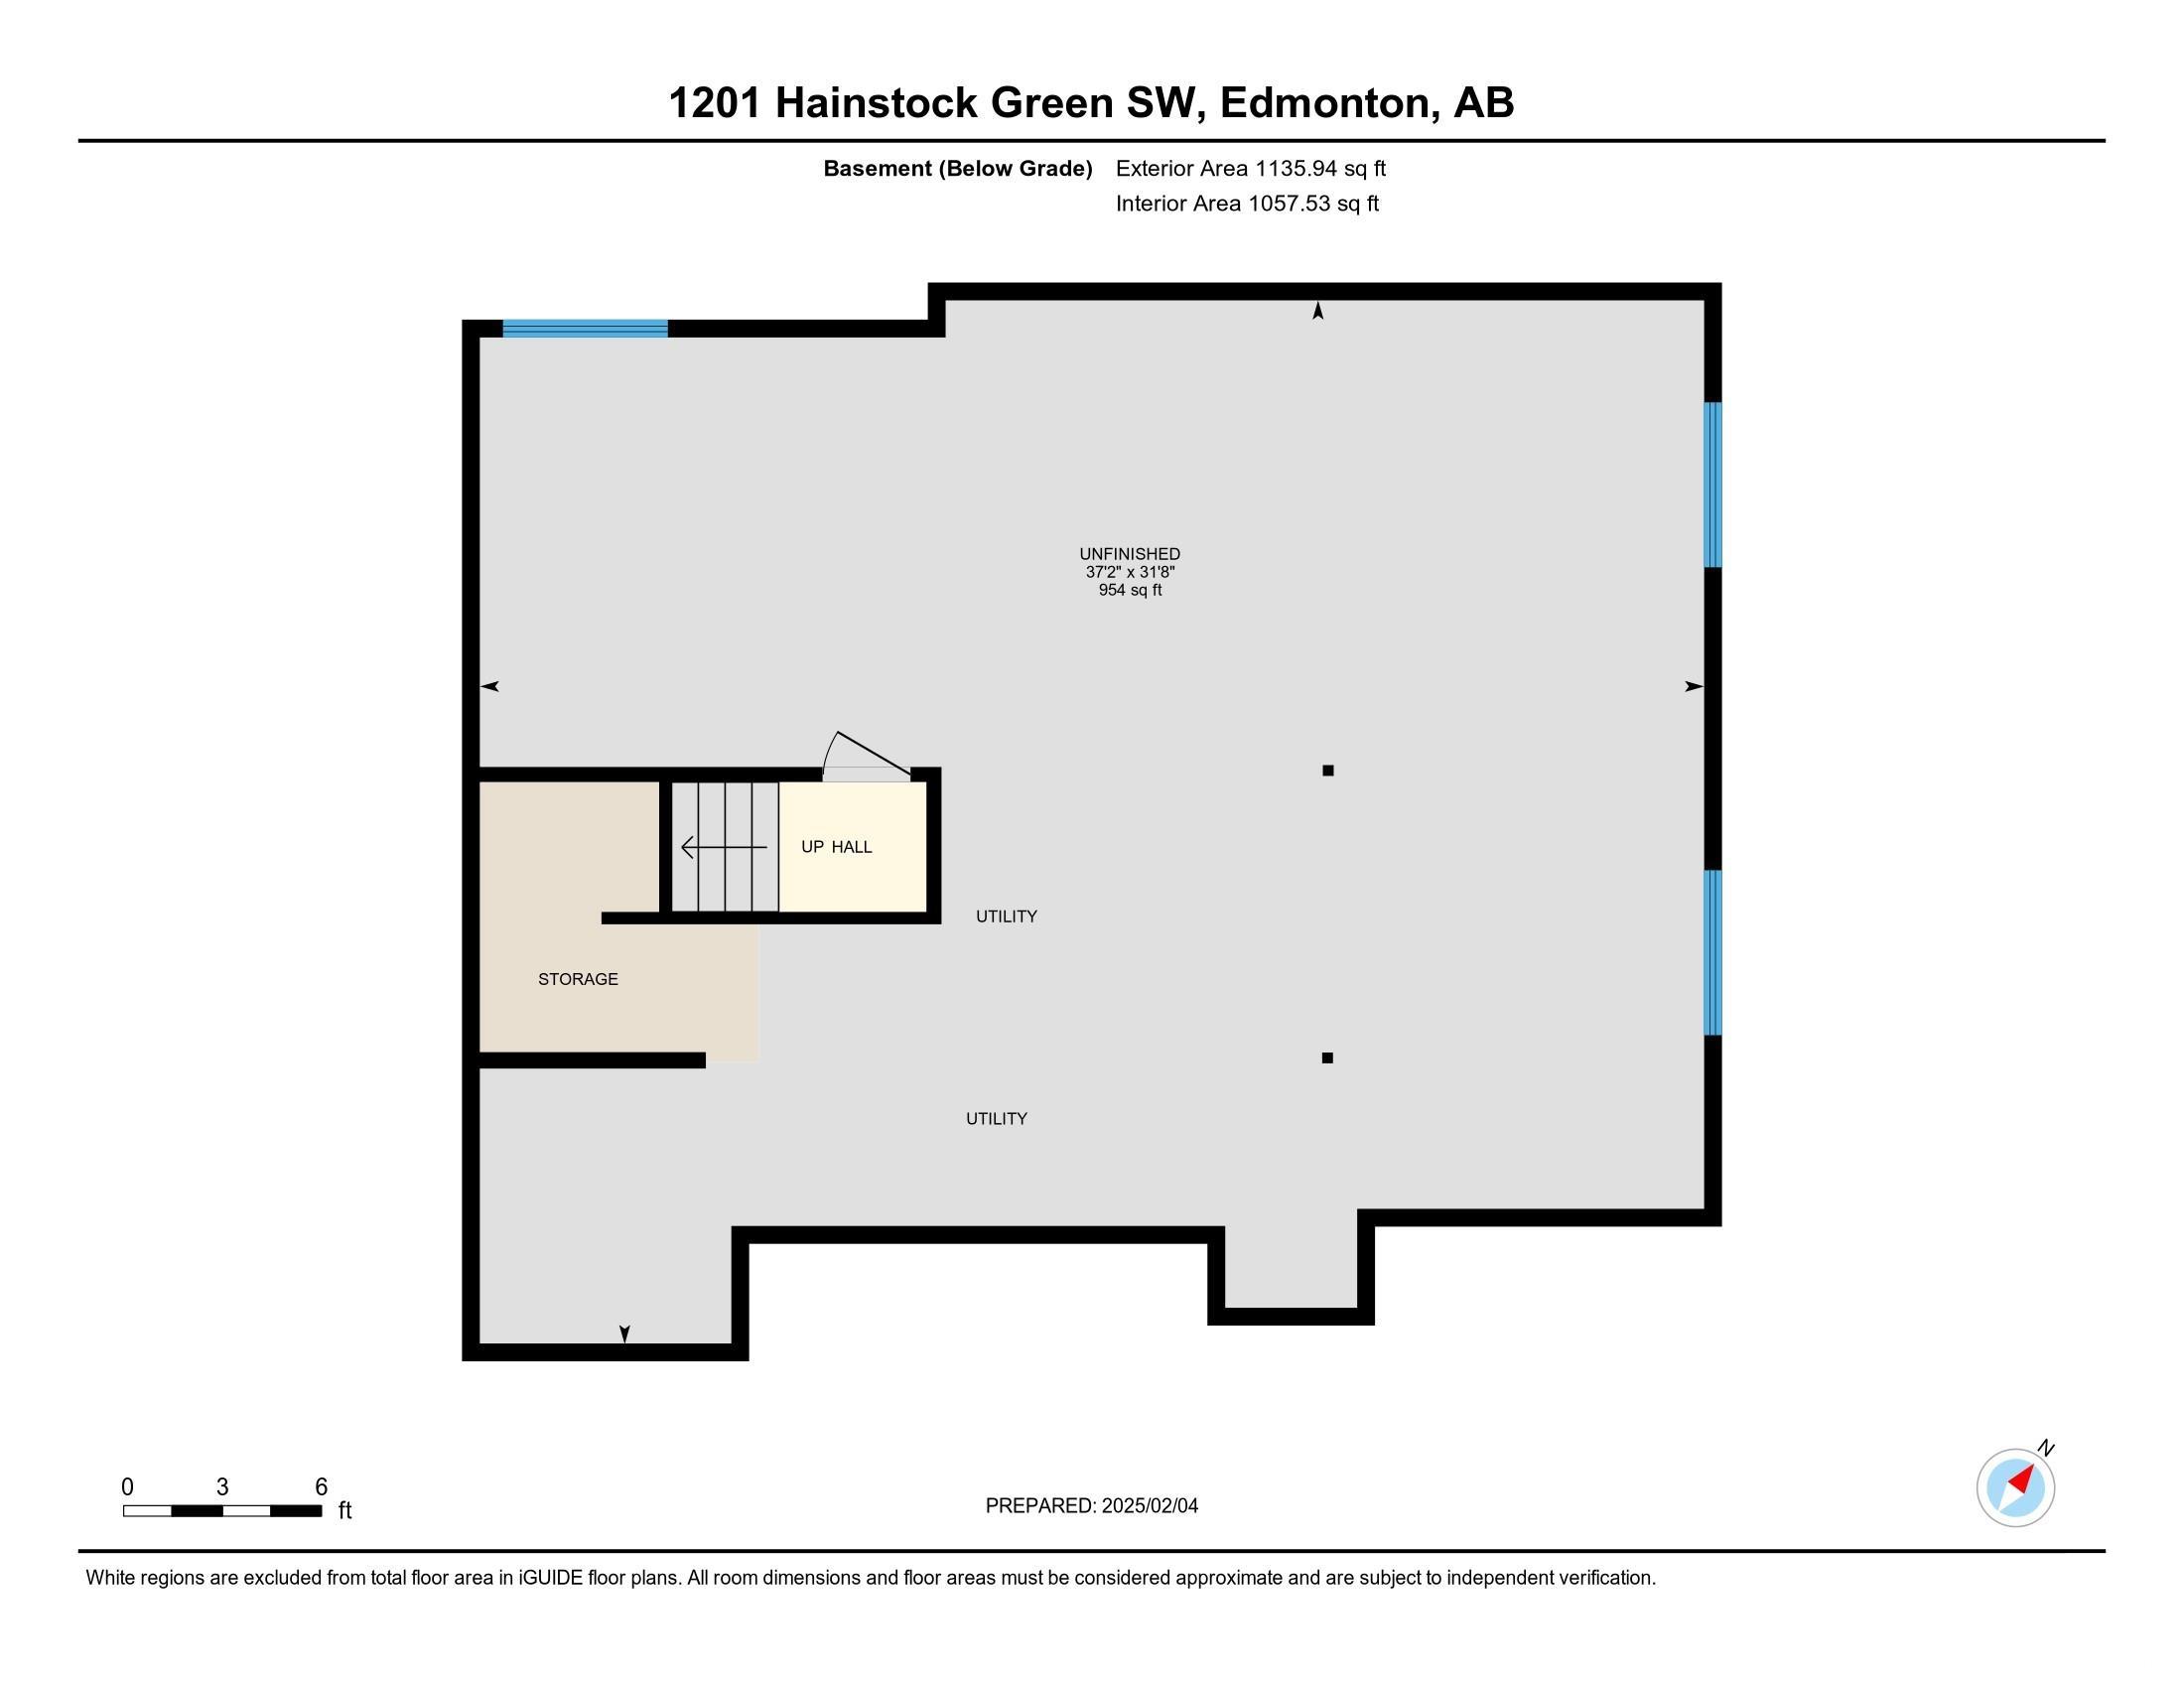

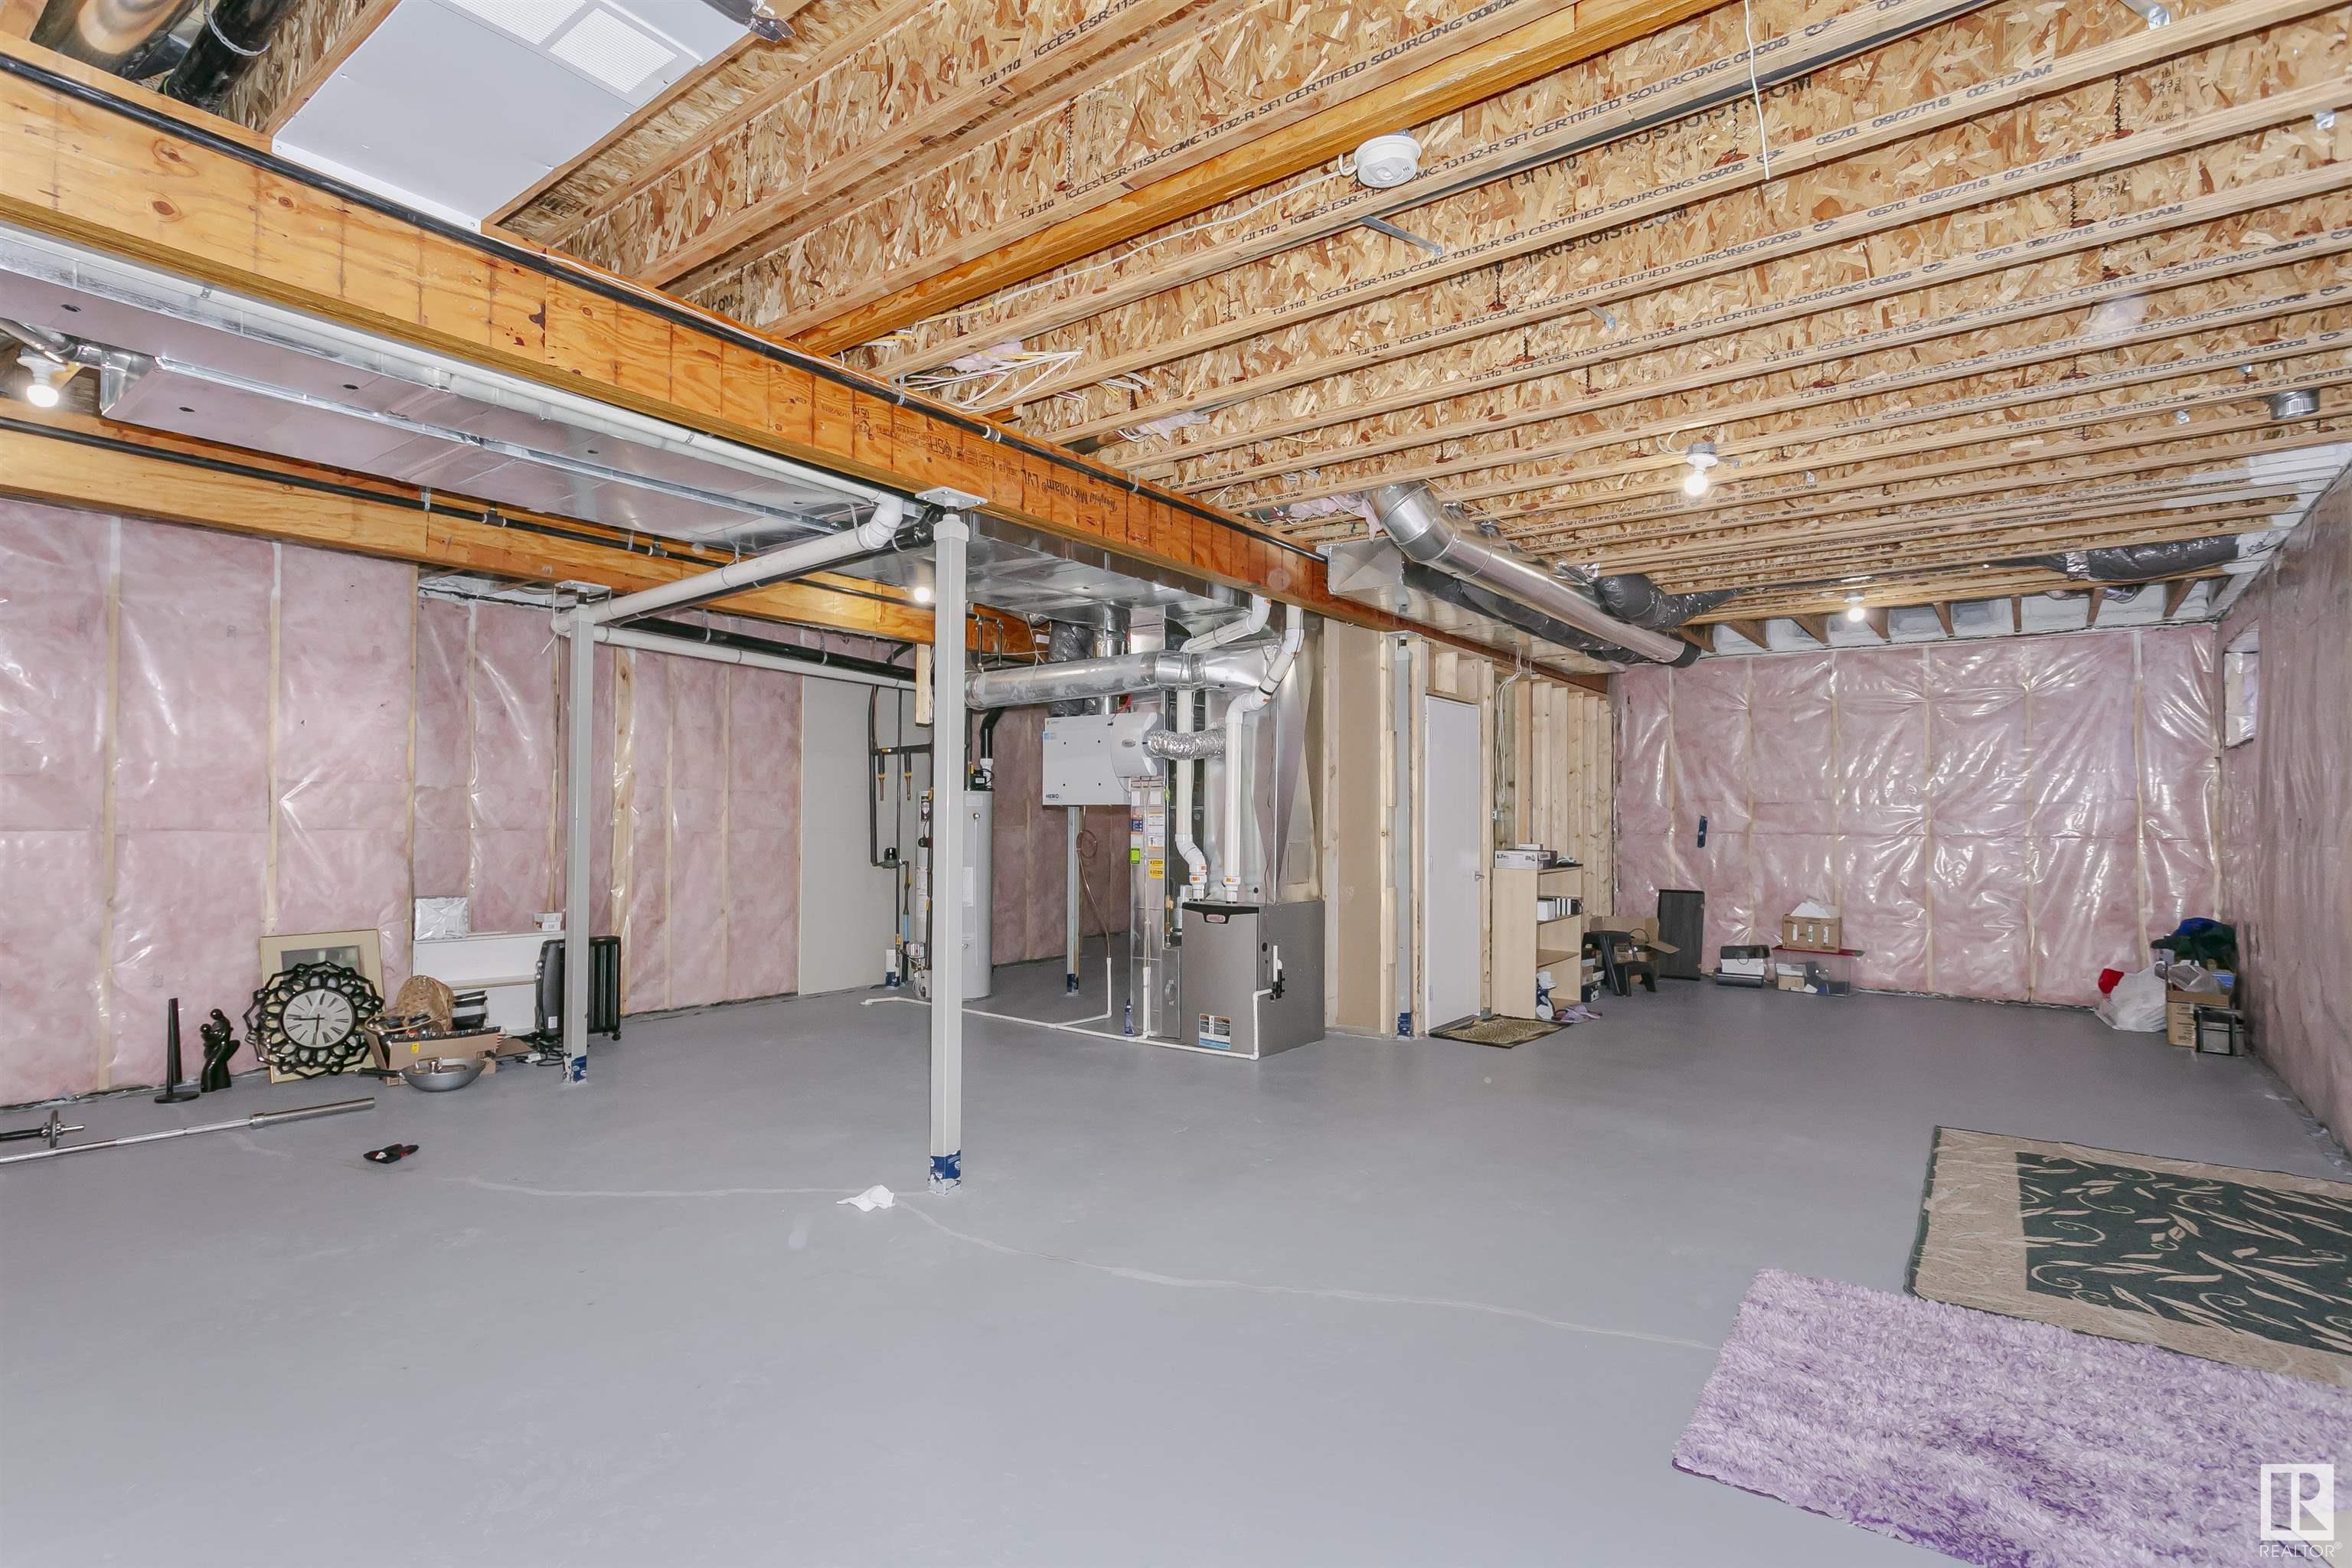
Basement Full, Unfinished
Efficiency Rating High - 92%+ Efficiency
Property Features Air Conditioner, Carbon Monoxide Detectors, Ceiling 9 ft., Closet Organizers, Deck, Detectors Smoke, Exterior Walls- 2"x6", Low Flow Faucets/Shower, No Animal Home, No Smoking Home, Smart/Program. Thermostat, HRV System, Natural Gas BBQ Hookup, 9 ft. Basement Ceiling

Interior Features

Bedrooms 5
Full Bathrooms 4
Half Bathrooms 1
Rooms Above Grade 9
Levels 2
Appliances Included Air Conditioning-Central, Dishwasher-Built-In, Dryer, Freezer, Garage Control, Garage Opener, Hood Fan, Oven-Built-In, Oven-Microwave, Refrigerator, Stove-Countertop Gas, Stove-Gas, Washer, Window Coverings

Exterior Features

Lot Shape Rectangular
Front Exposure South
Parking Spaces 6
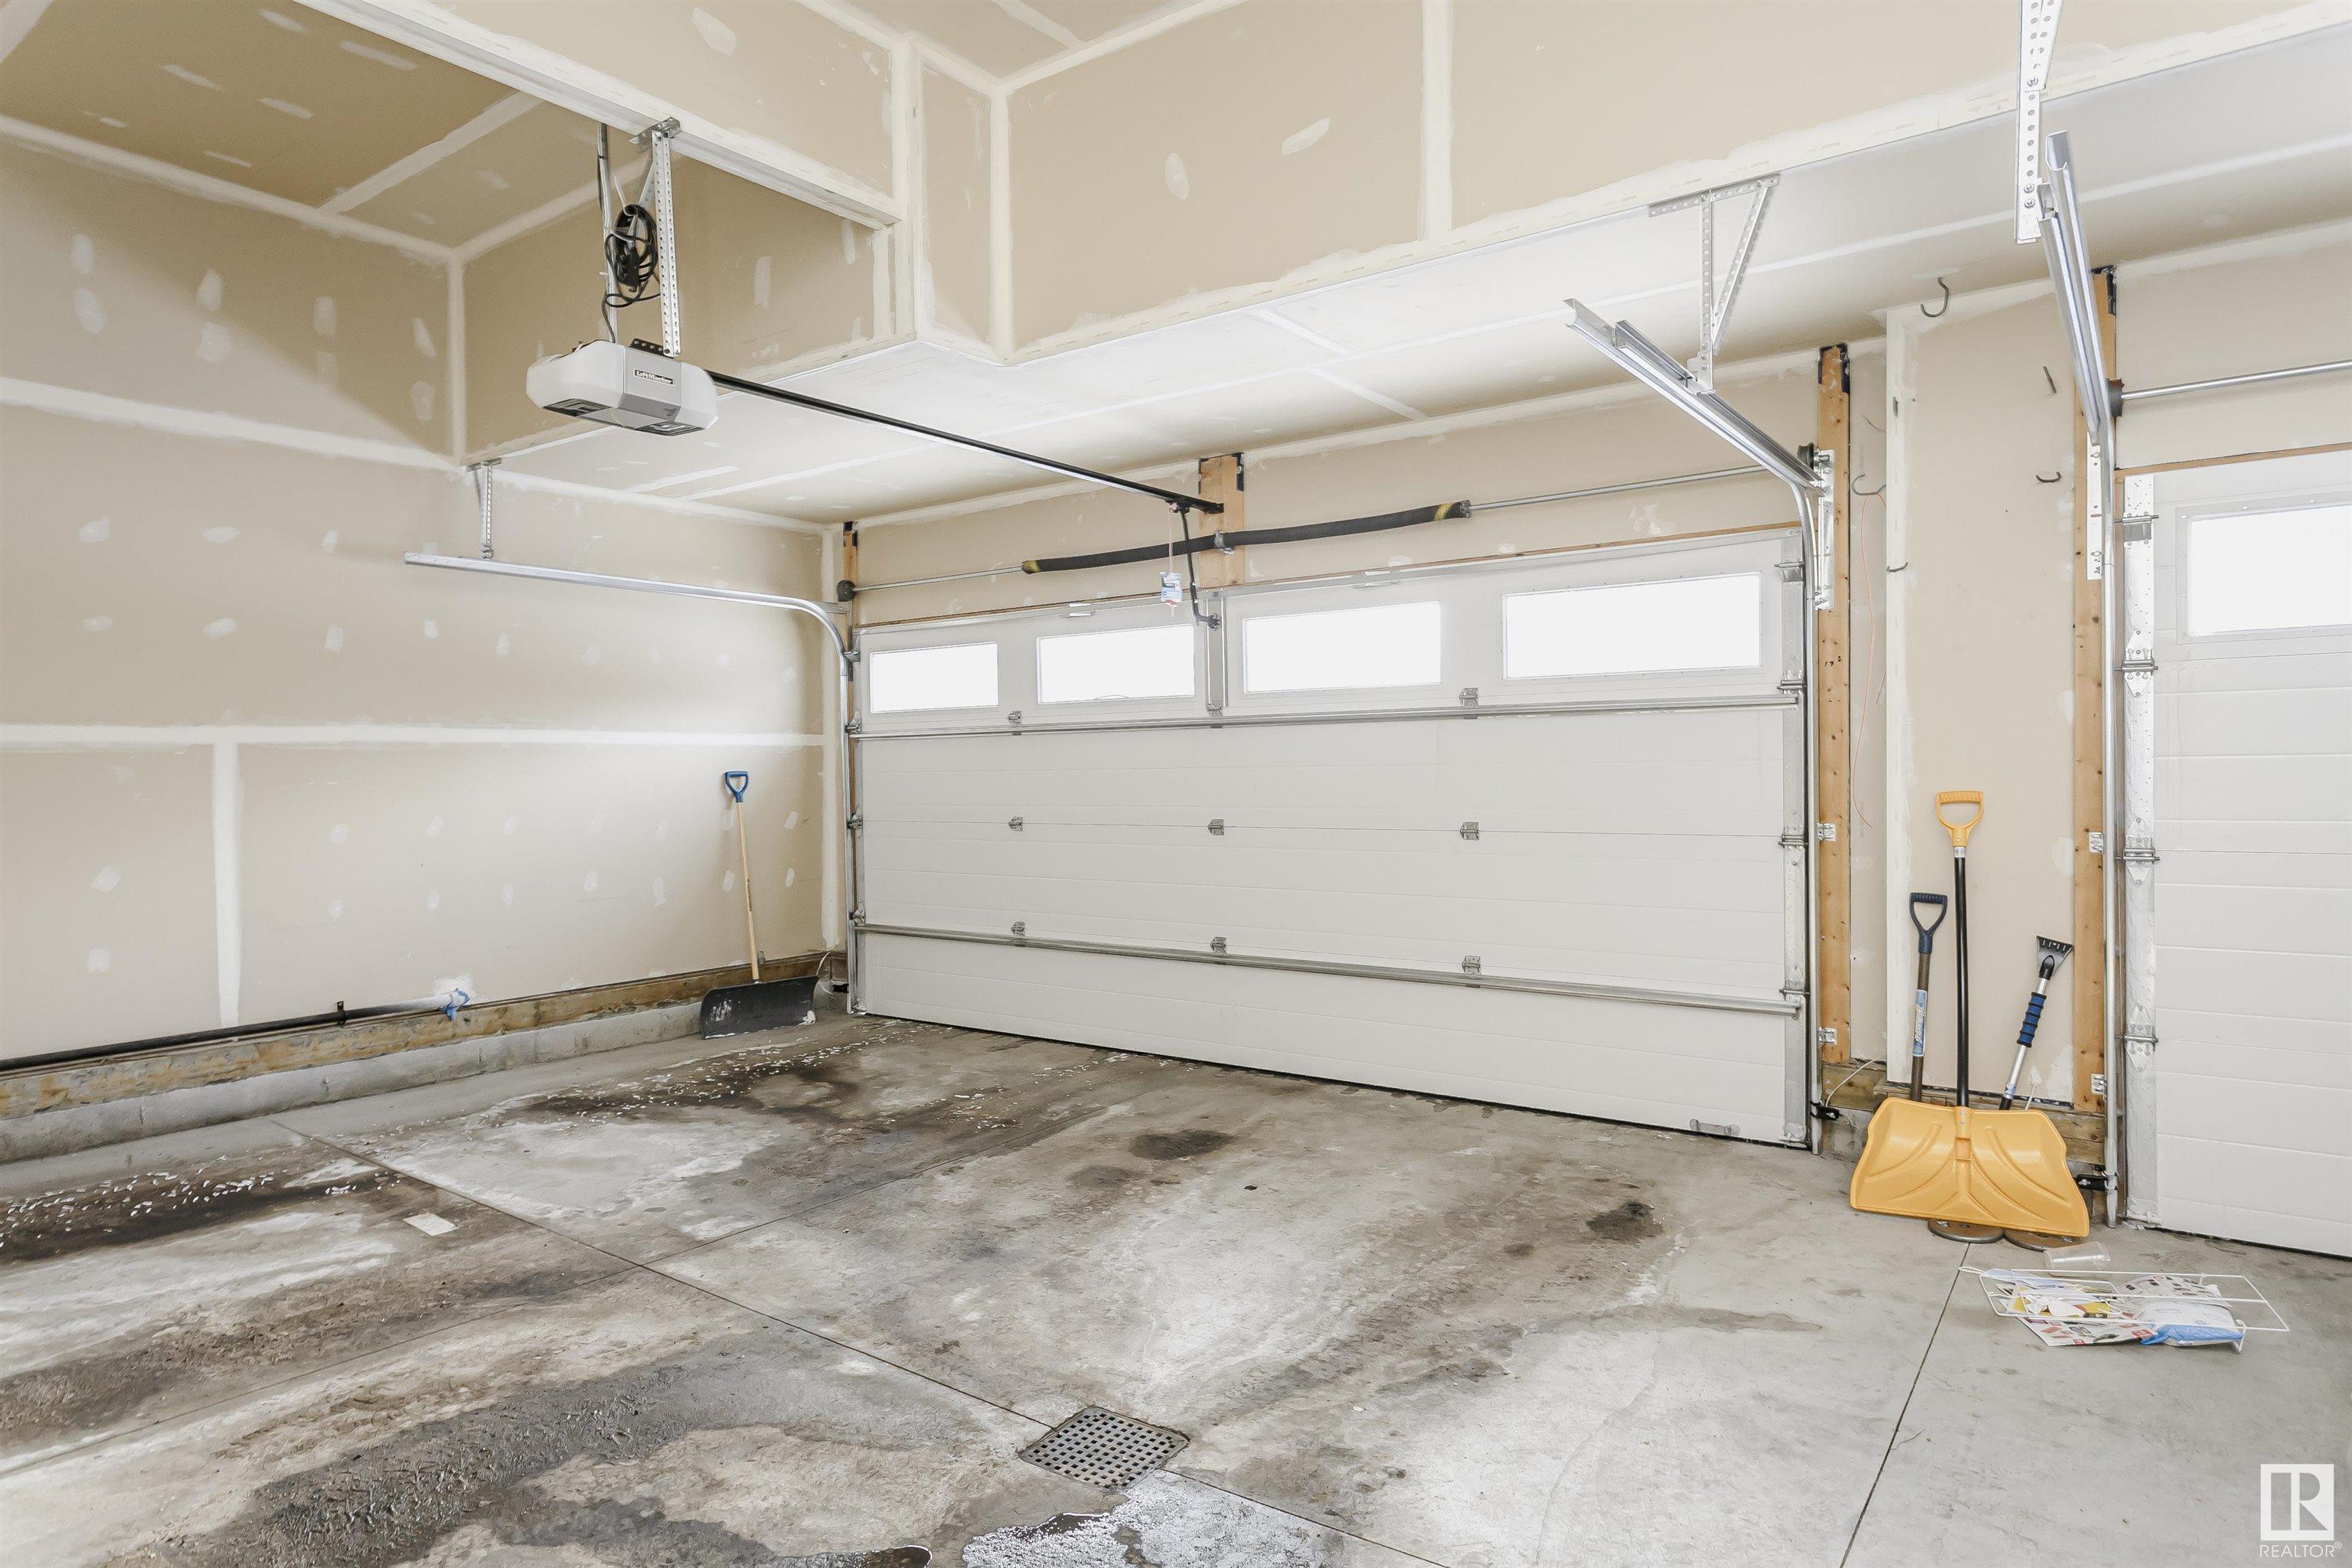
Parking Triple Garage Attached
Roof Asphalt Shingles

Utilities, Heating, Water and Other Features

Heating Forced Air-1, Natural Gas
Fireplace Yes
Fireplace Fuel Electric

Neighbourhood Features

Elementary School St Thomas Aquinas
Middle School Garth Worthington
High School Dr Anne Anderson

Request more information about this listing