







36-ARLINGTON Drive, St. Albert, T8N 2V5, AB
MLS®# E4420992
$400,000
Courtesy of James R Statt of MaxWell Devonshire Realty
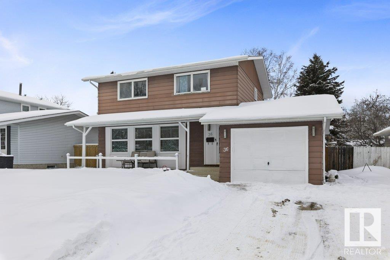
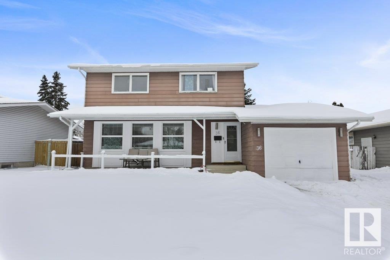
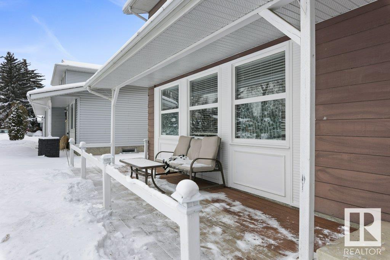
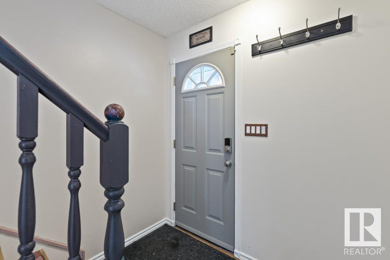
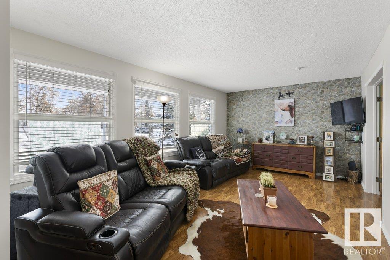
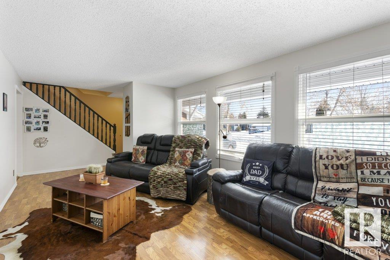
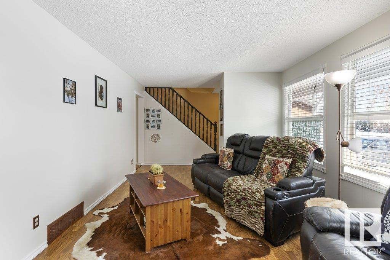
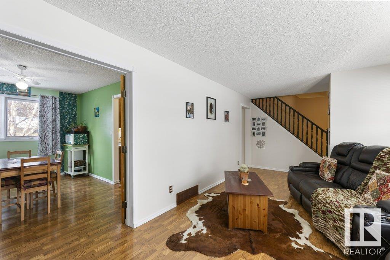
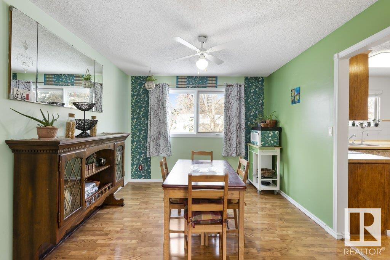
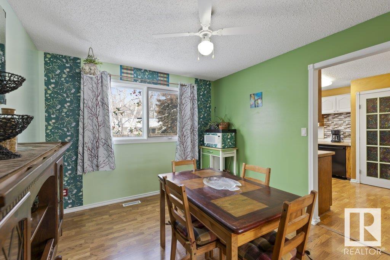
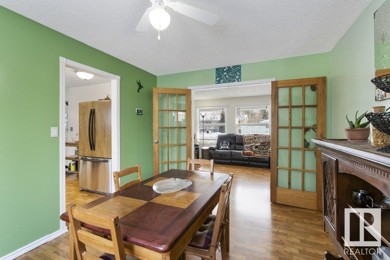
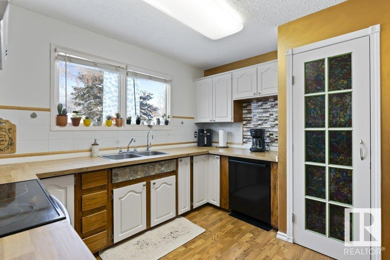
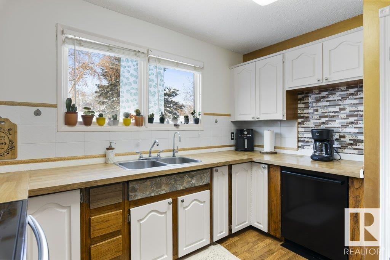
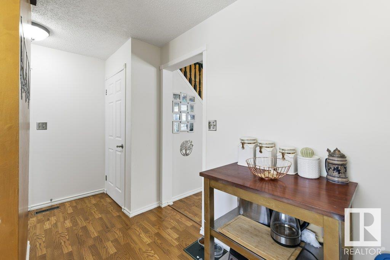
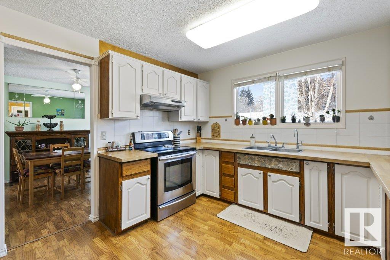
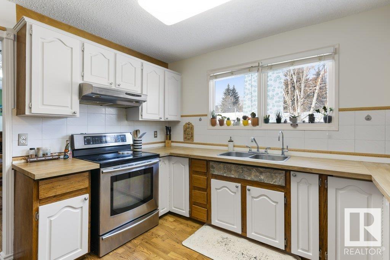
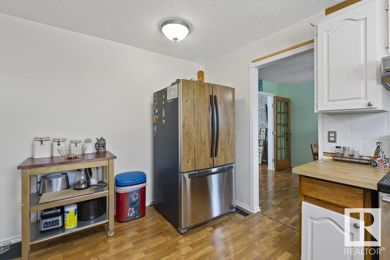
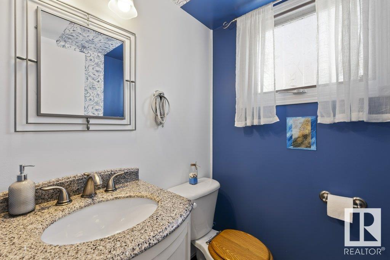
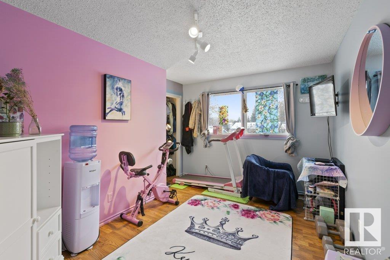
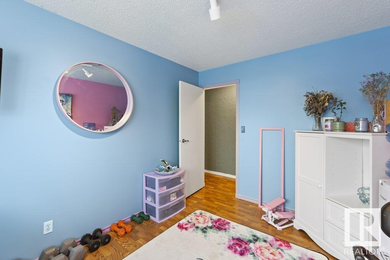
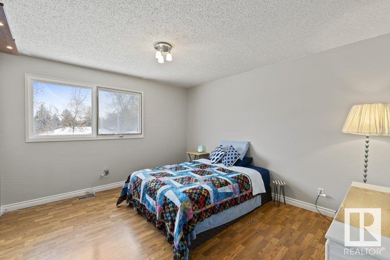
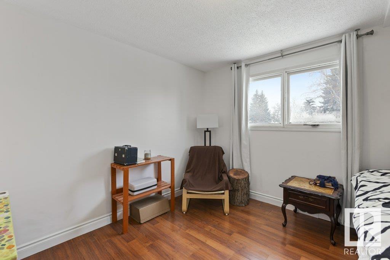
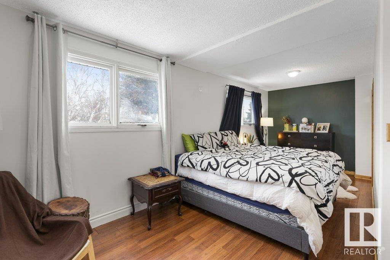
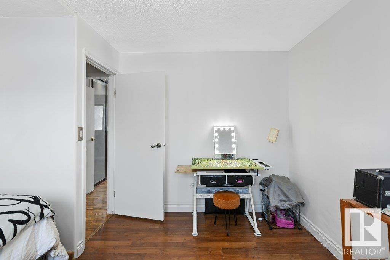
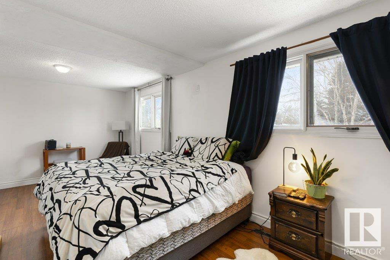
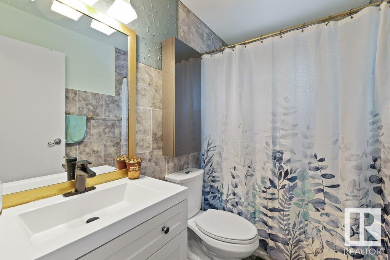
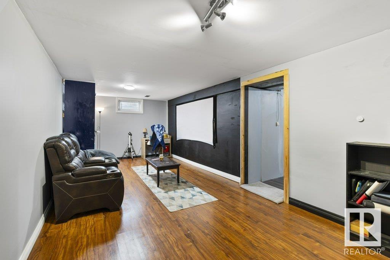
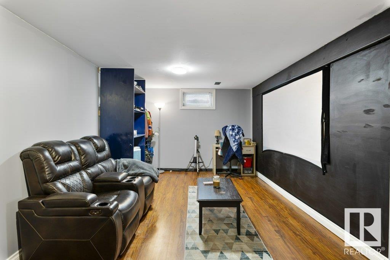
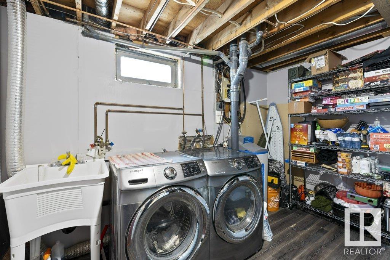
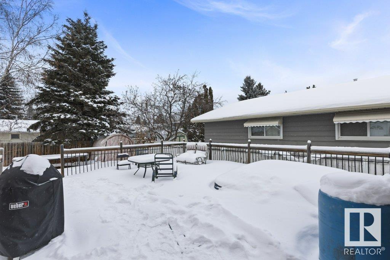
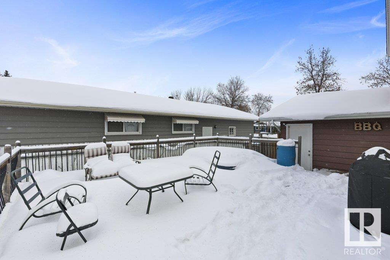
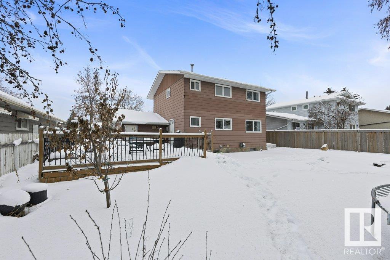
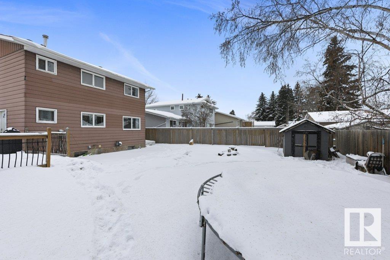
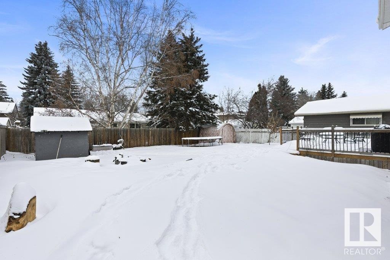
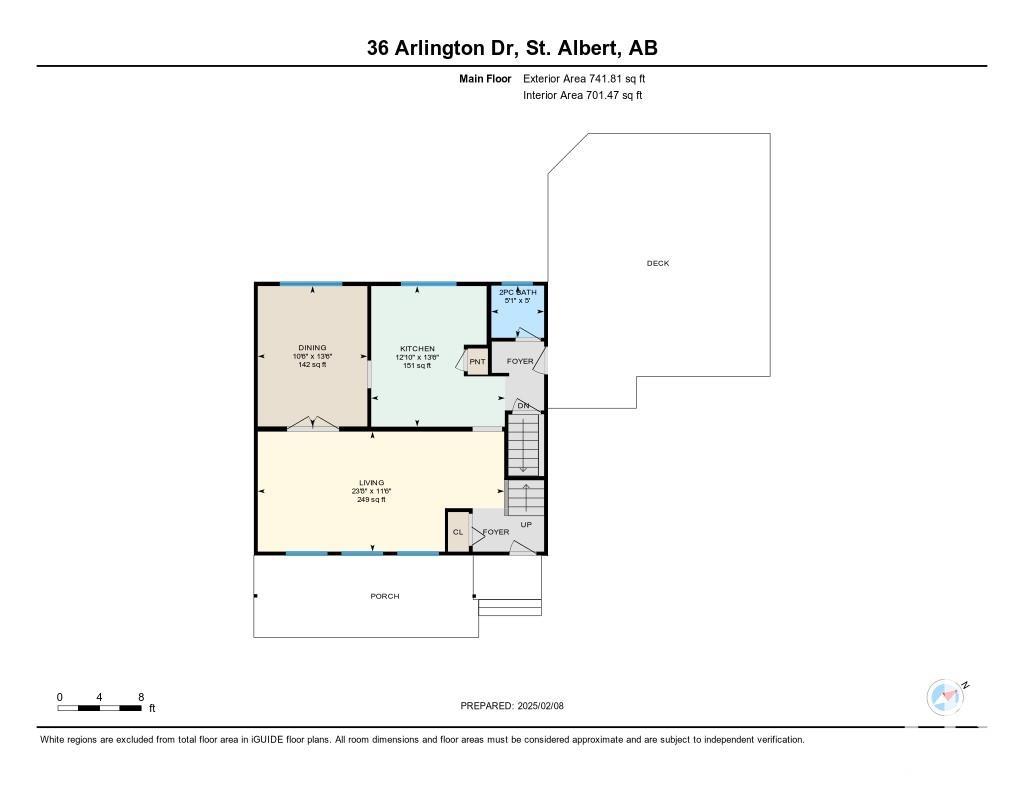
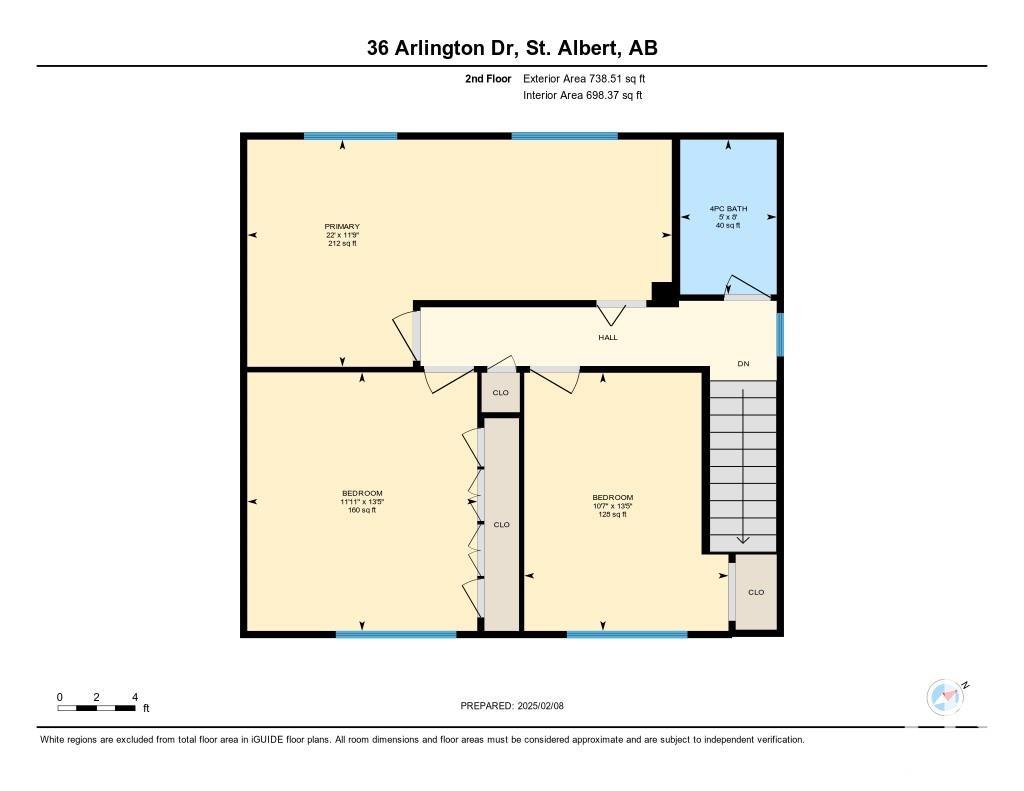
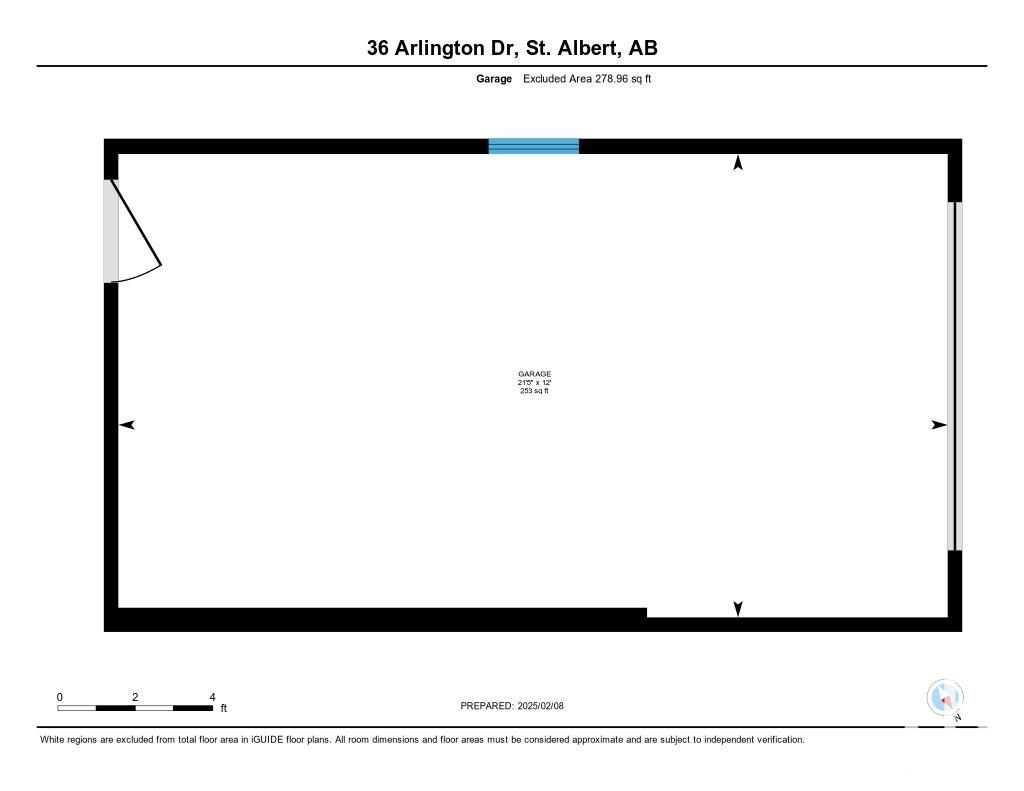
Fully finished 2 storey in ST. ALBERT's AKINSDALE is sure to impress! ATTACHED GARAGE, RV PARKING, HUGE YARD, ENORMOUS DECK & COVERED FRONT VERANDA! Tastefully updated, this home welcomes you into the spacious main floor with large bank of windows for abundant natural light. Functional floor plan with enough space for all in the large dining area and adjacent kitchen. Upper level hosts 3 full bedrooms + updated full bath, and boasts enormous primary bedroom (converted from 2 previous bedrooms) to easily accommodate a king sized bedroom suite. Finished basement is complete with large family room, laundry, utilities, and extra room for home office or added storage. Garage is oversized single 12x22 and can fit a full size pickup! Huge fully fenced yard w/ storage sheds, trampoline, and still lots of room to spare! Quick access from Anthony Henday Dr, and very short walk to Alderwood Park.